Pond views, added privacy, and upgrades you won't have to tackle after closing. This 3-bedroom, 2-bath Haley plan in Windsor Farms features a screened-in rear porch, privacy fencing, and year-round seasonal exterior lighting. Inside, you'll find 9-foot and vaulted ceilings, LVP flooring throughout, granite countertops in the kitchen and bathrooms, stainless steel appliances, two kitchen pantries, pendant lighting, and cabinetry with crown molding and soft-close doors and drawers. The backyard is made for enjoying the pond view, with a screened porch, fenced yard, full sod, and irrigation already in place. A two-car garage with pull-down attic access adds extra storage. All of this just minutes from historic Downtown Conway with easy access to the Grand Strand beaches. Skip the new-construction to-do list—the upgrades are already here.
For sale
Price cut: $5K (10/2)
$244,900
438 Shallow Cove Dr., Conway, SC 29526
3beds
1,290sqft
Single Family Residence
Built in 2024
9,147 Square Feet Lot
$241,100 Zestimate®
$190/sqft
$34/mo HOA
What's special
Fenced yardPond viewsPrivacy fencingIrrigation already in placeTwo kitchen pantriesFull sodStainless steel appliances
- 30 days
- 1,207
- 122
Likely to sell faster than
Zillow last checked:
Listing updated:
Listed by:
Antonio TJ J Mark 843-593-2659,
Realty One Group Dockside Cnwy
Source: CCAR,MLS#: 2622200 Originating MLS: Coastal Carolinas Association of Realtors
Originating MLS: Coastal Carolinas Association of RealtorsFacts & features
Interior
Bedrooms & bathrooms
- Bedrooms: 3
- Bathrooms: 2
- Full bathrooms: 2
Rooms
- Room types: Bathroom, Screened Porch, Utility Room
Heating
- Central, Electric
Cooling
- Central Air
Appliances
- Included: Dishwasher, Disposal, Microwave, Range, Refrigerator
- Laundry: Washer Hookup
Features
- Attic, Ceiling Fan(s), Linen Closet, Main Level Primary, Pull Down Attic Stairs, Permanent Attic Stairs, Separate Shower, Vanity, Vaulted Ceiling(s), Walk-In Closet(s), Window Treatments, Breakfast Bar, Bedroom on Main Level, Kitchen Island, Stainless Steel Appliances, Solid Surface Counters
- Flooring: Luxury Vinyl, Luxury VinylPlank
- Windows: Window Treatments
- Attic: Pull Down Stairs,Permanent Stairs
Interior area
- Total structure area: 1,817
- Total interior livable area: 1,290 sqft
Property
Parking
- Total spaces: 2
- Parking features: Attached, Garage, Two Car Garage, Garage Door Opener
- Attached garage spaces: 2
Features
- Levels: One
- Stories: 1
- Patio & porch: Rear Porch, Front Porch, Patio, Porch, Screened
- Exterior features: Fence, Sprinkler/Irrigation, Porch, Patio
Lot
- Size: 9,147 Square Feet
- Features: Rectangular, Rectangular Lot
Details
- Additional parcels included: ,
- Parcel number: 32713040024
- Zoning: SF
- Special conditions: None
Construction
Type & style
- Home type: SingleFamily
- Architectural style: Ranch
- Property subtype: Single Family Residence
Materials
- Vinyl Siding
- Foundation: Slab
Condition
- Resale
- Year built: 2024
Utilities & green energy
- Water: Public
- Utilities for property: Cable Available, Electricity Available, Other, Phone Available, Sewer Available, Underground Utilities, Water Available
Community & HOA
Community
- Features: Golf Carts OK, Long Term Rental Allowed
- Security: Smoke Detector(s)
- Subdivision: Windsor Farms
HOA
- Has HOA: Yes
- Amenities included: Owner Allowed Golf Cart
- Services included: Common Areas
- HOA fee: $34 monthly
Location
- Region: Conway
Financial & listing details
- Price per square foot: $190/sqft
- Tax assessed value: $255,555
- Annual tax amount: $1,029
- Date on market: 9/8/2026
- Listing terms: Cash,Conventional,FHA,VA Loan
- Electric utility on property: Yes
Estimated market value
$241,100
$229,000 - $253,000
$1,823/mo
Price history
| Date | Event | Price |
|---|---|---|
| 10/2/2026 | Price change | $244,900-2%$190/sqft |
Source:  CCAR #2622200 Report a problem CCAR #2622200 Report a problem | ||
| 9/8/2026 | Listed for sale | $249,900-2.7%$194/sqft |
Source: CCAR #2622200 Report a problem | ||
| 11/5/2024 | Sold | $256,900$199/sqft |
Source: Public Record Report a problem | ||
Public tax history
| Year | Property taxes | Tax assessment |
|---|---|---|
| 2025 | $1,029 | $255,555 |
| 2024 | -- | -- |
| 2023 | -- | -- |
| 2022 | -- | -- |
Find assessor info on the county website
Monthly payment
Est. payment
Payment breakdown
Explore the cost of this home by adjusting the details. Changes won't be saved.Climate risks
Neighborhood: 29527
Nearby schools
Schools provided by the listing agent
- Elementary: Conway Elementary School
- Middle: Conway Middle School
- High: Conway High School
Source: CCAR. This data may not be complete. We recommend contacting the local school district to confirm school assignments for this home.
- $256,9003 bd2 ba1.2k sqft438 Shallow Cove Dr LOT 107, Conway, SC 29527Sold

- $254,1003 bd2 ba1.2k sqft430 Shallow Cove Dr LOT 108, Conway, SC 29527Sold
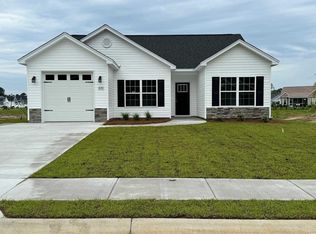
- $257,7003 bd2 ba1.2k sqft448 Shallow Cove Dr LOT 106, Conway, SC 29527Sold
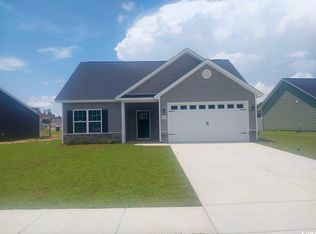
- $241,6003 bd2 ba1.2k sqft361 Shallow Cove Dr LOT 24, Conway, SC 29527Off Market

Similar homes
- $254,9903 bd2 ba1.2k sqft928 Caswell Dr., Conway, SC 29527New Construction

 CCAR
CCAR - $260,0003 bd2 ba1.2k sqft406 Shallow Cove Dr., Conway, SC 29527For Sale
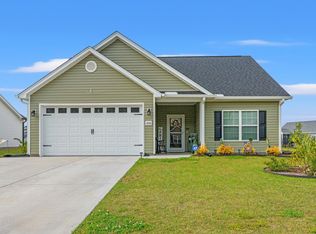 MLS ID #2607725, Ashlyn W Carmichael, Duncan Group Properties, LLC. CCAR
 - $285,0003 bd2 ba1.2k sqft154 Springtide Dr., Conway, SC 29527For Sale
 MLS ID #2619253, Ashlyn W Carmichael, Duncan Group Properties, LLC. CCAR
 - $249,0003 bd2 ba1.5k sqft2707 Woodcreek Ln., Conway, SC 29527For Sale
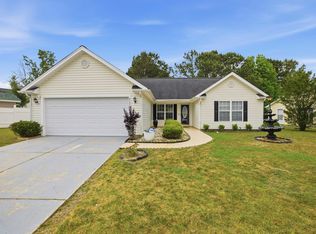 MLS ID #2611428, Wendy Adams, Realty One Group Dockside Cnwy. CCAR
 - $269,9903 bd2 ba1.5k sqft936 Caswell Dr., Conway, SC 29527New ConstructionCCAR
- $249,5003 bd2 ba1.2k sqft142 Corbin Tanner Dr. Lot 9 Corbin Estates, Conway, SC 29527For SaleMLS ID #2614387, Joe A Sulich, Century 21 The Harrelson Group. CCAR
- $259,9903 bd3 ba1.4k sqft947 Caswell Dr., Conway, SC 29527New ConstructionCCAR
- $247,5003 bd2 ba1.3k sqft392 Spruce Pine Way, Conway, SC 29526For SaleMLS ID #2611067, Landon Edwards, Realty ONE Group Dockside. CCAR
- $250,8103 bd2 ba1.3k sqft318 Barn Owl Way Lot 87 Sewee, Conway, SC 29527New ConstructionCCAR
- $256,9353 bd2 ba1.3k sqft169 Gray Owl Dr. Lot 106 Sewee, Conway, SC 29527New ConstructionCCAR
- $279,9903 bd3 ba1.7k sqft943 Caswell Dr., Conway, SC 29527New ConstructionCCAR
- $264,7323 bd2 ba1.4k sqft322 Barn Owl Way Lot 88 Busbee, Conway, SC 29527New ConstructionCCAR
- $263,8363 bd2 ba1.3k sqft323 Barn Owl Way Lot 74 Drawbridge, Conway, SC 29527New ConstructionCCAR
- $279,9003 bd2 ba1.5k sqft517 Combine Dr., Conway, SC 29527For SaleMLS ID #2615129, Bonnie Stotelmyer, EXP Realty LLC. CCAR
- $279,9904 bd2 ba1.8k sqft960 Caswell Dr., Conway, SC 29527New ConstructionCCAR
