Skip main navigation
Closed
  • Listing Provided by: Keller Williams Realty St. Louis
    Bought with: Freedom Realty MO, LLC
    Price Unknown

    438 Shenandoah Dr, Farmington, MO 63640

    4beds
    2,512sqft
    Single Family Residence
    Built in 1980
    0.33 Acres Lot
    $354,300 Zestimate®
    $--/sqft
    $2,495 Estimated rent

    Home value

    $354,300

    $276,000 - $457,000

    $2,495/mo

    Zestimate® history
    Loading
    Loading...

    Owner options

    List your home for rent

    $2,495/mo

    Rent Zestimate®

    Find your next renter with Zillow Rental Manager. Plus, with online applications, you can quickly screen prospective tenants – for free.

    Learn more

    $2,495/mo

    Rent Zestimate®

    Refinance and save

    Refinancing to a lower rate could help reduce your monthly payments and save thousands over the life of the loan.

    See today's rates

    Explore your selling options

    Work with a Zillow partner agent

    Leverage their expertise and Zillow's premium Showcase listings to get your home seen by more buyers.

    Get started

    List with your own agent

    Get your home in front of millions of buyers by listing it on Zillow.

    Learn how to do it

    Sell it yourself

    Take full control of how buyers see your home on Zillow by listing For Sale by Owner (FSBO).

    List your home

    What's special

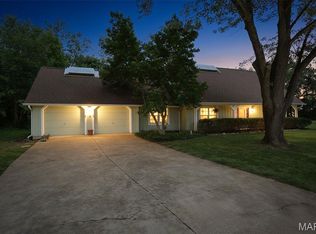
    Welcome to this beautifully updated 4-bedroom, 3-bathroom home located on a quiet cul-de-sac in the desirable Holiday Park Estates. This spacious and inviting home has been thoughtfully upgraded throughout, offering both comfort and peace of mind. The kitchen features custom cabinetry, a brand-new stovetop, double oven, and new sink, flowing seamlessly into the dining area—perfect for entertaining. The family room includes both gas and wood-burning fireplaces, while the sunroom, filled with natural light, provides a cozy space to relax year-round. Step outside to enjoy your private, newly painted inground pool, ideal for outdoor living and summer gatherings. Recent improvements include new Anderson front and back doors, a new sump pump, full basement waterproofing, and foundation repairs with a transferable warranty. Structural enhancements include newly installed trench and beams in the basement for added stability. Additional upgrades feature a remodeled hallway bathroom with a new toilet, sink, and light fixtures, fresh epoxy coating on the garage floor and basement stairs, and updated closet doors throughout the home. The two-car garage offers ample storage, and the unfinished basement presents endless possibilities for future use. For added peace of mind, the sellers are also offering a home warranty. With meticulous care and modern updates throughout, this rare gem is move-in ready—don’t miss your chance to call it home.

    Zillow last checked:

    Listing updated:

    Listing Provided by:

    Angela M Kittner-Brosseau 314-503-4937,

    Keller Williams Realty St. Louis

    Bought with:

    Dustin Walker, 2019032259

    Freedom Realty MO, LLC

    Source: MARIS,MLS#: 25036007MLS LogoOriginating MLS: St. Louis Association of REALTORS

    Facts & features

    Interior

    Bedrooms & bathrooms
    • Bedrooms: 4
    • Bathrooms: 3
    • Full bathrooms: 2
    • 1/2 bathrooms: 1
    • Main level bathrooms: 1
    Heating
    • Forced Air, Propane
    Cooling
    • Central Air, Electric
    Appliances
    • Included: Dishwasher, Disposal, Double Oven, Electric Cooktop, ENERGY STAR Qualified Appliances, Electric Range, Electric Oven, Refrigerator, Oven, Water Softener, Electric Water Heater, Water Softener Rented
    Features
    • Kitchen/Dining Room Combo, Separate Dining, Custom Cabinetry, Eat-in Kitchen, Granite Counters, Sound System, Double Vanity, Shower, Entrance Foyer
    • Flooring: Hardwood
    • Doors: Sliding Doors
    • Basement: Full,Storage Space,Unfinished
    • Number of fireplaces: 1
    • Fireplace features: Masonry, Wood Burning, Family Room
    Interior area
    • Total structure area: 2,512
    • Total interior livable area: 2,512 sqft
    • Finished area above ground: 2,512
    • Finished area below ground: 952

    Property

    Parking
    • Total spaces: 2
    • Parking features: Attached, Garage, Garage Door Opener, Off Street
    • Attached garage spaces: 2
    Features
    • Levels: Two
    • Patio & porch: Deck, Composite, Patio, Screened
    • Has private pool: Yes
    • Pool features: Private, In Ground
    Lot
    • Size: 0.33 Acres
    • Features: Adjoins Wooded Area, Cul-De-Sac, Level
    Details
    • Parcel number: 097025040070010.00

    Construction

    Type & style
    • Home type: SingleFamily
    • Architectural style: Traditional,Other
    • Property subtype: Single Family Residence
    Materials
    • Brick Veneer, Wood Siding, Cedar
    Condition
    • Year built: 1980
    Details
    • Warranty included: Yes

    Utilities & green energy

    • Sewer: Public Sewer
    • Water: Public
    • Utilities for property: Cable Available, Electricity Available, Sewer Available, Water Available

    Community & neighborhood

    Security
    • Security features: Smoke Detector(s)
    Location
    • Region: Farmington
    • Subdivision: Holiday Park Estates

    Other

    Other facts
    • Road surface type: Concrete

    Price history

    DateEventPrice
    8/5/2025Sold--
    Source: MARIS #25036007 Report a problem
    7/9/2025Pending sale$369,900$147/sqft
    Source: MARIS #25036007 Report a problem
    5/30/2025Price change$369,900+5.7%$147/sqft
    Source: MARIS #25036007 Report a problem
    12/21/2024Listed for sale$349,900$139/sqft
    Source: MARIS #24076089 Report a problem
    6/28/2021Sold--
    Source: MARIS #20089983 Report a problem

    Public tax history

    YearProperty taxesTax assessment
    2025$1,839 +2.7%$36,530 +2.8%
    2024$1,791 -0.2%$35,550
    2023$1,793 -0.2%$35,550
    2022$1,796 +0.3%$35,550
    2021$1,791 -0.6%$35,550
    2020$1,802 0%$35,550
    2019$1,802 $35,550 +8.2%
    2018-- $32,850
    2017-- $32,850
    2016-- $32,850 +2.8%
    2015-- $31,940
    2014-- $31,940
    2013-- $31,940
    2012-- $31,940
    2011-- $31,940
    2010-- $31,940

    Find assessor info on the county website

    Neighborhood: 63640

    Nearby schools

    GreatSchools rating
    Schools provided by the listing agent
    • Elementary: Farmington R-Vii
    • Middle: Farmington Middle
    • High: Farmington Sr. High

    Source: MARIS. This data may not be complete. We recommend contacting the local school district to confirm school assignments for this home.