**NEW PRICE! Seller to contribute $6,000 towards Buyer Closing Costs with an acceptable offer **This beautifully renovated home offers the perfect blend of comfort, style and low maintenance living! Do not miss this 1 bed, 2 bath home with 1,244 sq ft of light-filled, open-concept living in this highly sought-after 55+ community ~Fresh paint, new flooring, replacement windows with 4.5" shutters, and thoughtful updates throughout create a move-in-ready retreat. ~The Spacious Recently Renovated Kitchen features a 7.75-ft granite island, stainless sink, gas cooktop, wall oven, convection microwave/air fryer, side-by-side refrigerator, soft-close cabinetry, and pantry with roll-out drawers. ~Open Living and Dining areas flow seamlessly for entertaining and everyday comfort. ~The Primary Suite fits king bed & includes a walk-in closet and spa-like bath with granite extended vanity and fully tiled walk-in shower with handheld sprayer. A Second Full Bath offers an extended vanity with quartz countertop, large closet, and tub/shower combo with glass enclosure and handheld sprayer. ~Laundry area with motion light; Washer & Dryer remain. ~French doors lead to a private, tree-lined backyard with an aggregate patio, grill area, and dedicated gas line. ~Exterior upgrades include a newly sealed driveway/sidewalk, fresh landscaping, new garage door & auto opener, new dawn-to-dusk LED coach light. ~Garage ceiling storage racks and floored attic. Gas Water Heater (2024). ~HOA includes mowing, some exterior elements (see Homeowner's Manual)& trash pickup, as well as wonderful amenities such as: paved trails, heated pool, & clubhouse with library & community rooms to include calendar of social events. ~Conveniently located: 0.3 mi to Harding Pike/Hwy 70 | 1.5 mi to Hwy 100 & Percy Warner Park | 2.2 mi to Kroger & Aldi | 3.9 mi to One Bellevue Place | 4.5 mi to Green Hills | 7 mi to Vanderbilt/VA Medical | 16 mi to BNA Airport.
Closed
$384,500
438 Siena Dr, Nashville, TN 37205
1beds
1,244sqft
Single Family Residence, Residential, Condominium
Built in 1984
-- sqft lot
$383,500 Zestimate®
$309/sqft
$2,027 Estimated rent
Home value
$383,500
$360,000 - $407,000
$2,027/mo
Zestimate® history
Owner options
List your home for rent
$2,027/mo
Rent Zestimate®
Find your next renter with Zillow Rental Manager. Plus, with online applications, you can quickly screen prospective tenants – for free.
$2,027/mo
Rent Zestimate®
Refinance and save
$2,737/mo
Est. payment
Refinancing to a lower rate could help reduce your monthly payments and save thousands over the life of the loan.
$2,737/mo
Est. payment
Explore your selling options
Work with a Zillow partner agent
Leverage their expertise and Zillow's premium Showcase listings to get your home seen by more buyers.
Get startedList with your own agent
Get your home in front of millions of buyers by listing it on Zillow.
Learn how to do itSell it yourself
Take full control of how buyers see your home on Zillow by listing For Sale by Owner (FSBO).
List your homeWhat's special
Walk-in closetGranite islandAggregate patioGrill areaPrivate tree-lined backyardSpa-like bathFresh paint
Zillow last checked:
Listing updated:
Listed by:
Gretchen Jolly 615-519-0986,
Benchmark Realty, LLC,
Lauren Jolly 615-522-7519,
Benchmark Realty, LLC
Bought with:
John Lott, 272880
Main Street Real Estate
Kim Fennell, 261890
Main Street Real Estate
Source: RealTracs MLS as distributed by MLS GRID,MLS#: 2922029
Facts & features
Interior
Bedrooms & bathrooms
- Bedrooms: 1
- Bathrooms: 2
- Full bathrooms: 2
- Main level bedrooms: 1
Heating
- Central
Cooling
- Central Air, Gas
Appliances
- Included: Built-In Electric Oven, Cooktop, Dishwasher, Disposal, Dryer, Microwave, Refrigerator, Stainless Steel Appliance(s), Washer
- Laundry: Electric Dryer Hookup, Washer Hookup
Features
- Extra Closets, Open Floorplan, Walk-In Closet(s), High Speed Internet, Kitchen Island
- Flooring: Other
- Basement: None
Interior area
- Total structure area: 1,244
- Total interior livable area: 1,244 sqft
- Finished area above ground: 1,244
Property
Parking
- Total spaces: 2
- Parking features: Garage Faces Front
- Attached garage spaces: 1
- Uncovered spaces: 1
Features
- Levels: One
- Stories: 1
- Patio & porch: Patio
- Pool features: Association
Lot
- Size: 1,306 Square Feet
- Features: Level
- Topography: Level
Details
- Parcel number: 129110A43800CO
- Special conditions: Standard
Construction
Type & style
- Home type: Condo
- Property subtype: Single Family Residence, Residential, Condominium
- Attached to another structure: Yes
Materials
- Brick
- Roof: Asphalt
Condition
- New construction: No
- Year built: 1984
Utilities & green energy
- Sewer: Public Sewer
- Water: Public
- Utilities for property: Water Available, Cable Connected
Green energy
- Energy efficient items: Thermostat
Community & HOA
Community
- Senior community: Yes
- Subdivision: The Cloister At St Henry
HOA
- Has HOA: Yes
- Amenities included: Fifty Five and Up Community, Clubhouse, Pool, Sidewalks, Trail(s)
- Services included: Maintenance Grounds, Recreation Facilities, Trash
- HOA fee: $450 monthly
- Second HOA fee: $175 one time
Location
- Region: Nashville
Financial & listing details
- Price per square foot: $309/sqft
- Tax assessed value: $354,400
- Annual tax amount: $2,118
- Date on market: 6/23/2025
Price history
| Date | Event | Price |
|---|---|---|
| 9/4/2025 | Sold | $384,500-6.2%$309/sqft |
Source:  RealTracs MLS as distributed by MLS GRID #2922029 Report a problem RealTracs MLS as distributed by MLS GRID #2922029 Report a problem | ||
| 8/2/2025 | Contingent | $410,000$330/sqft |
Source: RealTracs MLS as distributed by MLS GRID #2922029 Report a problem | ||
| 7/24/2025 | Price change | $410,000-1.2%$330/sqft |
Source: RealTracs MLS as distributed by MLS GRID #2922029 Report a problem | ||
| 6/23/2025 | Listed for sale | $415,000+43.1%$334/sqft |
Source: RealTracs MLS as distributed by MLS GRID #2922029 Report a problem | ||
| 8/3/2021 | Sold | $290,000-2.8%$233/sqft |
Source: RealTracs MLS as distributed by MLS GRID #2268990 Report a problem | ||
| 7/6/2021 | Pending sale | $298,500$240/sqft |
Source: RealTracs MLS as distributed by MLS GRID #2268990 Report a problem | ||
| 7/4/2021 | Listed for sale | $298,500+138.8%$240/sqft |
Source: RealTracs MLS as distributed by MLS GRID #2268990 Report a problem | ||
| 5/14/2012 | Sold | $125,000-3.8%$100/sqft |
Source: Public Record Report a problem | ||
| 4/24/2012 | Listed for sale | $129,900-3.8%$104/sqft |
Source: McNiel & Co. Real Estate Services #1357060 Report a problem | ||
| 4/4/2005 | Sold | $135,000$109/sqft |
Source: Public Record Report a problem | ||
Public tax history
| Year | Property taxes | Tax assessment |
|---|---|---|
| 2025 | $2,493 +17.7% | $88,600 +36.2% |
| 2024 | $2,118 | $65,075 |
| 2023 | $2,118 | $65,075 |
| 2022 | $2,118 -1% | $65,075 |
| 2021 | $2,140 +46.9% | $65,075 +88.6% |
| 2020 | $1,456 +33.8% | $34,500 |
| 2019 | $1,088 | $34,500 |
| 2018 | $1,088 | $34,500 |
| 2017 | $1,088 +25% | $34,500 +10.1% |
| 2016 | $871 | $31,325 |
| 2015 | -- | $31,325 |
| 2014 | $1,415 | $31,325 |
| 2013 | -- | $31,325 -12.6% |
| 2012 | -- | $35,825 |
| 2011 | -- | $35,825 |
| 2010 | -- | $35,825 |
| 2009 | -- | $35,825 +6.6% |
| 2008 | -- | $33,600 |
| 2007 | -- | $33,600 |
| 2006 | -- | -- |
| 2005 | -- | -- |
| 2004 | -- | -- |
| 2003 | -- | -- |
| 2002 | -- | -- |
| 2001 | -- | -- |
| 2000 | -- | -- |
Find assessor info on the county website
Neighborhood: West Meade
Nearby homes
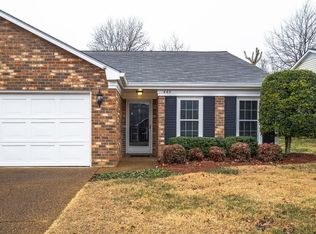
- $351,5002 bd2 ba1.2k sqft440 Siena Dr, Nashville, TN 37205Off Market
- $--2 bd2 ba1.2k sqft438 Siena Dr #438, Nashville, TN 37205Off Market

- $318,8002 bd2 ba1.2k sqft436 Siena Dr, Nashville, TN 37205Off Market
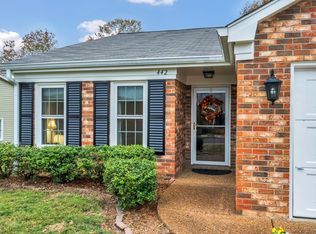
- $350,0002 bd2 ba1.2k sqft442 Siena Dr, Nashville, TN 37205Sold
- $443,1003 bd2 ba1.6k sqft711 Mount Carmel Pl, Nashville, TN 37205Off Market
- $327,3002 bd2 ba1.2k sqft434 Siena Dr, Nashville, TN 37205Off Market
- $325,0002 bd2 ba1.3k sqft709 Mount Carmel Pl, Nashville, TN 37205Sold
- $331,1002 bd2 ba1.2k sqft707 Mount Carmel Pl, Nashville, TN 37205Off Market
Nearby schools
GreatSchools rating
- 6/10Westmeade Elementary SchoolGrades: K-5Distance: 0.4 mi
- 6/10Bellevue Middle SchoolGrades: 6-8Distance: 2.9 mi
- 5/10James Lawson High SchoolGrades: 9-12Distance: 5.1 mi
Schools provided by the listing agent
- Elementary: Westmeade Elementary
- Middle: Bellevue Middle
- High: James Lawson High School
Source: RealTracs MLS as distributed by MLS GRID. This data may not be complete. We recommend contacting the local school district to confirm school assignments for this home.
Get a cash offer in 3 minutes
Find out how much your home could sell for in as little as 3 minutes with a no-obligation cash offer.
Estimated market value
$383,500
Get a cash offer in 3 minutes
Find out how much your home could sell for in as little as 3 minutes with a no-obligation cash offer.
Estimated market value
$383,500
- Tennessee
- Davidson County
- Nashville
- 37205
- West Meade
- 438 Siena Dr
Nearby cities
Nearby neighborhoods
Nearby zip codes
Other Nashville Topics
