Skip main navigation
Sold for $1,650,000
  • Listed by: Estate Properties • Bill Ruane • Contact: 310-877-2374
    Bought with: KW Westside Estates
    $1,650,000

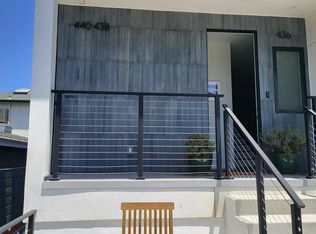
    438 Sierra St, El Segundo, CA 90245

    4beds
    2,039sqft
    Townhouse
    Built in 2022
    -- sqft lot
    $1,640,700 Zestimate®
    $809/sqft
    $6,135 Estimated rent

    Home value

    $1,640,700

    $1.49M - $1.80M

    $6,135/mo

    Zestimate® history
    Loading
    Loading...

    Owner options

    List your home for rent

    $6,135/mo

    Rent Zestimate®

    Find your next renter with Zillow Rental Manager. Plus, with online applications, you can quickly screen prospective tenants – for free.

    Learn more

    $6,135/mo

    Rent Zestimate®

    Refinance and save

    $11,475/mo

    Est. payment

    Refinancing to a lower rate could help reduce your monthly payments and save thousands over the life of the loan.

    See today's rates

    $11,475/mo

    Est. payment

    Explore your selling options

    Work with a Zillow partner agent

    Leverage their expertise and Zillow's premium Showcase listings to get your home seen by more buyers.

    Get started

    List with your own agent

    Get your home in front of millions of buyers by listing it on Zillow.

    Learn how to do it

    Sell it yourself

    Take full control of how buyers see your home on Zillow by listing For Sale by Owner (FSBO).

    List your home

    What's special

    Centrally located, this home sits in one of El Segundo’s most coveted locations– close to Center Street Elementary School, El Segundo Middle School, El Segundo High School, and across from El Segundo’s famed Recreation Park and minutes to Main Street! Professionally painted and thoughtfully upgraded throughout, this 2022-built, multi-level home in El Segundo is a must-see! The entry level features three spacious bedrooms with built-in closet cabinetry. A full bathroom sits in between two of the bedrooms, highlighted by a newly upgraded vanity. The spacious primary suite offers a huge walk-in closet with an en-suite ¾ bathroom. This bathroom features dual sinks and a walk-in shower with built-in seating. Also on the entry level, a large laundry closet adds convenience and extra storage. Downstairs, the oversized garage comfortably fits two cars and has ample room for additional storage. Upstairs, soaring vaulted ceilings and a fireplace define the interior living space. Custom blinds have been added throughout that are light filtering shades and provide a serene ambience. The living room leads directly to the kitchen which is designed for both everyday living and hosting. The kitchen features designer light fixtures with dimmers that add warmth and ambiance, a large island with breakfast bar seating, six-burner stove, a dedicated wine bar, dishwasher, new refrigerator, deep soft-close drawers, extensive cabinetry with built-in sliders, and a generously-sized pantry. Adjacent to the kitchen is the fourth bedroom/office which includes custom blackout blinds and quick access to a ¾ bathroom that also sits off of the kitchen. The living room opens to a cool, private deck with custom rubber flooring—perfect for morning coffee. From this deck, a stairway leads up to the private rooftop deck with front row seats to the 4th of July firework show and views of the 18 acred recreational park. Additional highlights include recessed lighting throughout, air conditioning, luxury vinyl plank flooring, and a fully outfitted Navien tankless water heater. In a prime location, this home is a must see!

    Zillow last checked:

    Listing updated:

    Listed by:

    Bill Ruane DRE #00972400 310-877-2374,

    Estate Properties

    Bought with:

    Azad Naim, DRE #02152637

    KW Westside Estates

    Richard Schulman, DRE #01427211

    KW Westside Estates

    Source: CRMLS,MLS#: SB26085465MLS LogoOriginating MLS: California Regional MLS

    Facts & features

    Interior

    Bedrooms & bathrooms
    • Bedrooms: 4
    • Bathrooms: 3
    • Full bathrooms: 3
    • Main level bathrooms: 2
    • Main level bedrooms: 3
    Rooms
    • Room types: Kitchen, Living Room, Other
    Kitchen
    • Features: Kitchen Island, Kitchen/Family Room Combo
    Other
    • Features: Walk-In Closet(s)
    Heating
    • Central, See Remarks
    Cooling
    • Central Air, See Remarks
    Appliances
    • Laundry: Inside, See Remarks
    Features
    • Open Floorplan, See Remarks, Walk-In Closet(s)
    • Has fireplace: Yes
    • Fireplace features: Living Room, See Remarks
    • Common walls with other units/homes: 1 Common Wall
    Interior area
    • Total interior livable area: 2,039 sqft

    Property

    Parking
    • Total spaces: 2
    • Parking features: Direct Access, Garage, See Remarks
    • Attached garage spaces: 2
    Features
    • Levels: Three Or More
    • Stories: 3
    • Entry location: 1
    • Patio & porch: Rooftop, See Remarks
    • Pool features: None
    • Spa features: None
    • Has view: Yes
    • View description: Neighborhood
    Lot
    • Features: 0-1 Unit/Acre
    Details
    • Parcel number: 4135024002
    • Special conditions: Standard

    Construction

    Type & style
    • Home type: Townhouse
    • Property subtype: Townhouse
    • Attached to another structure: Yes
    Condition
    • New construction: No
    • Year built: 2022

    Utilities & green energy

    • Sewer: Public Sewer
    • Water: Public

    Community & HOA

    Community
    • Features: Street Lights, Sidewalks
    HOA
    • Has HOA: Yes
    • Amenities included: Call for Rules, Maintenance Grounds, Trash
    • HOA fee: $250 monthly
    • HOA name: .
    Location
    • Region: El Segundo

    Financial & listing details

    • Price per square foot: $809/sqft
    • Tax assessed value: $1,718,094
    • Date on market: 4/30/2026
    • Cumulative days on market: 90 days
    • Listing terms: Cash,Cash to New Loan,Conventional

    Price history

    DateEventPrice
    9/14/2026Sold$1,650,000+0.1%$809/sqft
    Source: CRMLS #SB26085465 Report a problem
    8/20/2026Pending sale$1,649,000$809/sqft
    Source: CRMLS #SB26085465 Report a problem
    8/6/2026Price change$1,649,000-2.9%$809/sqft
    Source: CRMLS #SB26085465 Report a problem
    7/17/2026Price change$1,699,000-2.1%$833/sqft
    Source: CRMLS #SB26085465 Report a problem
    6/4/2026Listed for sale$1,735,000+7.2%$851/sqft
    Source: CRMLS #SB26085465 Report a problem
    10/7/2022Sold$1,619,000$794/sqft
    Source: Public Record Report a problem

    Public tax history

    YearProperty taxesTax assessment
    2026-- $1,718,094 +2%
    2025$18,756 +2.2%$1,684,407 +2%
    2024$18,356 +231.7%$1,651,380 +229.3%
    2023$5,533 $501,493
    Find assessor info on the county website

    Neighborhood: 90245

    Nearby schools

    GreatSchools rating
    Get a cash offer in 3 minutes
    Find out how much your home could sell for in as little as 3 minutes with a no-obligation cash offer.
    Estimated market value
    $1,640,700
    Get a cash offer in 3 minutes
    Find out how much your home could sell for in as little as 3 minutes with a no-obligation cash offer.
    Estimated market value
    $1,640,700