Timeless character, exceptional craftsmanship, and room to make it your own! Nestled on a beautiful 1.02-acre corner lot in the heart of Lawrenceville, this one-of-a-kind brick home is full of the kind of character and craftsmanship that's becoming harder and harder to find. From the moment you step onto the expansive rocking-chair front porch, you'll feel the warmth and charm that make this home so special. Inside, rich hardwood floors, detailed moldings, custom trim work, built-in cabinetry, and stunning wood accents showcase the care and attention that went into every detail. The spacious open-concept living, dining, and kitchen area is centered around a beautiful masonry fireplace and offers the perfect blend of comfort and functionality for both everyday living and entertaining. The main level features three generously sized bedrooms, including the primary suite, while upstairs you'll find a versatile flex space with custom built-in bookcases that would make an ideal home office, library, media room, or playroom.. Downstairs, the finished basement adds even more flexibility with a fourth bedroom and full bath, while the unfinished basement space provides endless possibilities for storage, a workshop, hobby space, or future expansion. A convenient boat door offers easy access for lawn equipment, recreational vehicles, and outdoor gear. Step outside and enjoy multiple outdoor living spaces, including a brick courtyard and outdoor fireplace, all surrounded by mature trees that create a private, peaceful setting. Whether you're relaxing on the porch, gathering around the fire, or enjoying the spacious yard, this property offers room to spread out and enjoy. Homes with this level of craftsmanship, character, and flexibility don't come along often. Home is being offered AS-IS. If you've been looking for a home that tells a story and offers endless potential, 438 Simmons Street is one you won't want to miss.
Closed
$399,900
438 Simmons St, Lawrenceville, GA 30046
4beds
2,118sqft
Single Family Residence
Built in 1985
1.02 Acres Lot
$401,300 Zestimate®
$189/sqft
$2,147 Estimated rent
Home value
$401,300
$381,000 - $421,000
$2,147/mo
Zestimate® history
Owner options
List your home for rent
$2,147/mo
Rent Zestimate®
Find your next renter with Zillow Rental Manager. Plus, with online applications, you can quickly screen prospective tenants – for free.
$2,147/mo
Rent Zestimate®
Refinance and save
$2,660/mo
Est. payment
Refinancing to a lower rate could help reduce your monthly payments and save thousands over the life of the loan.
$2,660/mo
Est. payment
Explore your selling options
Work with a Zillow partner agent
Leverage their expertise and Zillow's premium Showcase listings to get your home seen by more buyers.
Get startedList with your own agent
Get your home in front of millions of buyers by listing it on Zillow.
Learn how to do itSell it yourself
Take full control of how buyers see your home on Zillow by listing For Sale by Owner (FSBO).
List your homeWhat's special
Beautiful masonry fireplaceOutdoor fireplaceSpacious yardRich hardwood floorsCustom trim workOne-of-a-kind brick homeExpansive rocking-chair front porch
Zillow last checked:
Listing updated:
Listed by:
April Weaver 404-425-4087,
Heartland Real Estate,
Nakia Brooks 678-386-1896,
Heartland Real Estate
Bought with:
Felida Dariana Sanchez Useche, 441907
Virtual Properties Realty.com
Source: GAMLS,MLS#: 10784387
Facts & features
Interior
Bedrooms & bathrooms
- Bedrooms: 4
- Bathrooms: 3
- Full bathrooms: 3
- Main level bathrooms: 2
- Main level bedrooms: 3
Rooms
- Room types: Bonus Room, Family Room, Office
Dining room
- Features: Dining Rm/Living Rm Combo
Heating
- Central, Forced Air
Cooling
- Ceiling Fan(s), Central Air
Appliances
- Included: Dishwasher, Microwave, Oven/Range (Combo), Stainless Steel Appliance(s)
- Laundry: In Basement
Features
- Double Vanity, Master On Main Level, Walk-In Closet(s)
- Flooring: Carpet, Hardwood, Tile
- Basement: Unfinished
- Number of fireplaces: 1
- Fireplace features: Family Room
Interior area
- Total structure area: 2,118
- Total interior livable area: 2,118 sqft
- Finished area above ground: 1,936
- Finished area below ground: 182
Property
Parking
- Total spaces: 2
- Parking features: Carport
- Has carport: Yes
Features
- Levels: One and One Half
- Stories: 1
- Has view: Yes
- View description: City
Lot
- Size: 1.02 Acres
- Features: Corner Lot
- Residential vegetation: Partially Wooded
Details
- Parcel number: R5176 201
Construction
Type & style
- Home type: SingleFamily
- Architectural style: Brick 4 Side,Ranch
- Property subtype: Single Family Residence
Materials
- Brick
- Foundation: Slab
- Roof: Composition
Condition
- Resale
- New construction: No
- Year built: 1985
Utilities & green energy
- Sewer: Public Sewer
- Water: Public
- Utilities for property: Cable Available, Electricity Available, High Speed Internet, Phone Available
Community & HOA
Community
- Features: None
- Subdivision: None
HOA
- Has HOA: No
- Services included: None
Location
- Region: Lawrenceville
Financial & listing details
- Price per square foot: $189/sqft
- Tax assessed value: $340,200
- Annual tax amount: $1,050
- Date on market: 6/12/2026
- Cumulative days on market: 6 days
- Listing agreement: Exclusive Right To Sell
- Listing terms: Cash,Conventional,FHA,Other,VA Loan
- Electric utility on property: Yes
Price history
| Date | Event | Price |
|---|---|---|
| 7/15/2026 | Sold | $399,900$189/sqft |
Source:  GAMLS #10784387 Report a problem GAMLS #10784387 Report a problem | ||
| 6/18/2026 | Pending sale | $399,900$189/sqft |
Source: GAMLS #10784387 Report a problem | ||
| 6/12/2026 | Listed for sale | $399,900$189/sqft |
Source: GAMLS #10784387 Report a problem | ||
Public tax history
| Year | Property taxes | Tax assessment |
|---|---|---|
| 2025 | $612 0% | $136,080 |
| 2024 | $613 -68.8% | $136,080 |
| 2023 | $1,964 -19.9% | $136,080 +45.9% |
| 2022 | $2,453 -2.5% | $93,240 |
| 2021 | $2,516 +25.2% | $93,240 -7.9% |
| 2020 | $2,009 | $101,280 +62.3% |
| 2019 | -- | $62,400 |
| 2018 | $2,005 +2.1% | $62,400 |
| 2016 | $1,963 +9% | $62,400 +0.2% |
| 2015 | $1,800 | $62,280 +30.8% |
| 2014 | $1,800 +23% | $47,600 |
| 2013 | $1,464 | $47,600 |
| 2012 | -- | $47,600 -20.2% |
| 2011 | -- | $59,640 -24.7% |
| 2010 | -- | $79,200 |
| 2009 | -- | $79,200 |
| 2007 | -- | $79,200 |
| 2006 | -- | $79,200 +27.5% |
| 2005 | -- | $62,120 |
| 2004 | $710 | $62,120 +33.4% |
| 2003 | -- | $46,560 |
| 2002 | $1,096 -5.8% | $46,560 |
| 2001 | $1,163 | $46,560 |
Find assessor info on the county website
Neighborhood: 30046
Nearby homes
- $254,1003 bd1 ba1.1k sqft448 Simmons St, Lawrenceville, GA 30046Off Market
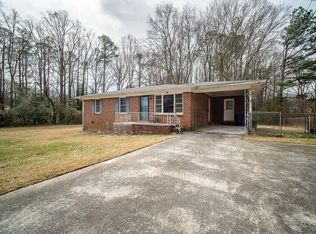
- $233,8002 bd1 ba952 sqft418 Simmons St, Lawrenceville, GA 30046Off Market
- $300,6004 bd2 ba1.4k sqft452 Simmons St, Lawrenceville, GA 30046Off Market
- $273,0003 bd2 ba1.3k sqft447 Simmons Cir, Lawrenceville, GA 30046Off Market
- $361,4004 bd3 ba1.8k sqft427 Simmons St, Lawrenceville, GA 30046Off Market
- $265,4003 bd2 ba1.1k sqft38 Simmons Cir, Lawrenceville, GA 30046Off Market
- $333,7004 bd2 ba1.9k sqft409 Simmons St, Lawrenceville, GA 30046Off Market
- $221,400-- bd-- ba-- sqft409 Simmons St, Lawrenceville, GA 30046Off Market
Nearby schools
GreatSchools rating
- 6/10Lawrenceville Elementary SchoolGrades: PK-5Distance: 1.5 mi
- 5/10Moore Middle SchoolGrades: 6-8Distance: 2.6 mi
- 4/10Central Gwinnett High SchoolGrades: 9-12Distance: 1.5 mi
Schools provided by the listing agent
- Elementary: Lawrenceville
- Middle: Moore
- High: Central
Source: GAMLS. This data may not be complete. We recommend contacting the local school district to confirm school assignments for this home.
Get a cash offer in 3 minutes
Find out how much your home could sell for in as little as 3 minutes with a no-obligation cash offer.
Estimated market value
$401,300
Get a cash offer in 3 minutes
Find out how much your home could sell for in as little as 3 minutes with a no-obligation cash offer.
Estimated market value
$401,300
- Georgia
- Gwinnett County
- Lawrenceville
- 30046
- 438 Simmons St
