Explore a unique opportunity in the world of new construction! Situated within the prestigious Soleil Belmont Park community in Canton, this residence is conveniently located just minutes from the delightful Downtown Canton and a short drive to Atlanta. Enjoy the benefits of a brand-new home, equipped with numerous high-end features already included. Welcome to this exceptional 55+ premier community developed by Patrick Malloy. This remarkable premium lot, no longer available within Soleil, offers a fenced area suitable for a potential pool, coupled with a finished basement. This exquisite, better-than-new home provides resort-style amenities within a premier gated active adult community, ready for immediate occupancy. With nearly $200,000 in upgrades and finishes, this stunning single-level home with a fully finished basement boasts a spacious, fenced backyard, perfect for your furry friends—all at a competitive price. The interior showcases a beautiful design, featuring hardwood flooring throughout, an expanded owner's suite, designer touches, upgraded bathrooms, and elegant lighting. Bathed in natural light, the home features an ideal open-concept living layout, complemented by exceptional outdoor living spaces. Meticulously designed, this residence includes all the sought-after features you would choose if building from scratch, eliminating the wait. The open floor plan highlights a chef’s island kitchen that seamlessly flows into the fireside family room, with a sliding wall of windows leading to the covered deck area—ideal for entertaining guests and family. The spacious owner's suite boasts a spa-like bathroom, while the second bedroom and guest/bonus room share a hall bath. The finished basement is sure to impress your visitors and is perfect for extended gatherings. An additional sunlit bedroom with an elegant full bath and a steam shower adds a luxurious touch for those relaxing moments. This community epitomizes resort-style living with unmatched amenities, including 24/7 gated access, an award-winning clubhouse, walking trails, a dog park, swimming pool, pickleball, and tennis courts! Daily activities are unbeatable—enjoy coffee with friends, take a cooking class, or unwind in the community gardens. Additional features include a monitored home security system, weekly lawn maintenance for both front and back yards, weed control, fertilizing, and basic cable service provided by the HOA. Experience the freedom of a "lock and leave" lifestyle, allowing you to travel with peace of mind.
Closed
$875,000
438 Southland Cir, Canton, GA 30115
3beds
4,536sqft
Single Family Residence, Residential
Built in 2022
0.4 Acres Lot
$875,200 Zestimate®
$193/sqft
$3,351 Estimated rent
Home value
$875,200
$823,000 - $928,000
$3,351/mo
Zestimate® history
Owner options
List your home for rent
$3,351/mo
Rent Zestimate®
Find your next renter with Zillow Rental Manager. Plus, with online applications, you can quickly screen prospective tenants – for free.
$3,351/mo
Rent Zestimate®
Refinance and save
$9,083/mo
Est. payment
Refinancing to a lower rate could help reduce your monthly payments and save thousands over the life of the loan.
$9,083/mo
Est. payment
Explore your selling options
Work with a Zillow partner agent
Leverage their expertise and Zillow's premium Showcase listings to get your home seen by more buyers.
Get startedList with your own agent
Get your home in front of millions of buyers by listing it on Zillow.
Learn how to do itSell it yourself
Take full control of how buyers see your home on Zillow by listing For Sale by Owner (FSBO).
List your homeWhat's special
Zillow last checked:
Listing updated:
Listed by:
THOMAS K LECAIN,
RE/MAX Around Atlanta Realty 404-680-4495
Bought with:
Courtney Lott, 364992
Keller Williams Realty Peachtree Rd.
Source: FMLS GA,MLS#: 7620880
Facts & features
Interior
Bedrooms & bathrooms
- Bedrooms: 3
- Bathrooms: 3
- Full bathrooms: 3
- Main level bathrooms: 2
- Main level bedrooms: 2
Rooms
- Room types: Basement, Bathroom, Bedroom, Dining Room, Family Room, Kitchen, Laundry, Master Bathroom, Master Bedroom
Primary bedroom
- Features: Master on Main, Oversized Master, Split Bedroom Plan
- Level: Master on Main, Oversized Master, Split Bedroom Plan
Bedroom
- Features: Master on Main, Oversized Master, Split Bedroom Plan
Primary bathroom
- Features: Double Vanity, Shower Only
Dining room
- Features: Seats 12+, Separate Dining Room
Kitchen
- Features: Breakfast Room, Cabinets Stain, Eat-in Kitchen, Pantry Walk-In, Solid Surface Counters, View to Family Room
Heating
- Central, Heat Pump
Cooling
- Ceiling Fan(s), Central Air, Electric
Appliances
- Included: Dishwasher, Disposal, Double Oven, Gas Cooktop, Microwave, Self Cleaning Oven
- Laundry: In Hall, Laundry Room, Main Level
Features
- Crown Molding, Double Vanity, Entrance Foyer, High Ceilings 9 ft Lower, High Ceilings 10 ft Main
- Flooring: Hardwood, Luxury Vinyl
- Windows: Double Pane Windows, Insulated Windows
- Basement: Daylight,Exterior Entry,Finished,Finished Bath,Full,Interior Entry
- Number of fireplaces: 1
- Fireplace features: Factory Built, Family Room
- Common walls with other units/homes: No Common Walls
Interior area
- Total structure area: 4,536
- Total interior livable area: 4,536 sqft
- Finished area above ground: 2,407
- Finished area below ground: 2,129
Property
Parking
- Total spaces: 2
- Parking features: Attached, Driveway, Garage, Garage Door Opener, Garage Faces Front
- Attached garage spaces: 2
- Has uncovered spaces: Yes
Accessibility
- Accessibility features: Accessible Bedroom, Accessible Closets, Accessible Doors, Accessible Full Bath, Accessible Hallway(s), Accessible Kitchen
Features
- Levels: Two
- Stories: 2
- Patio & porch: Covered, Deck, Front Porch, Rear Porch
- Exterior features: Balcony
- Pool features: None
- Spa features: None
- Fencing: Back Yard
- Has view: Yes
- View description: Trees/Woods
- Waterfront features: None
- Body of water: None
Lot
- Size: 0.4 Acres
- Features: Back Yard, Corner Lot, Front Yard, Level, Open Lot, Private
Details
- Additional structures: None
- Parcel number: 03N16C 355
- Other equipment: None
- Horse amenities: None
Construction
Type & style
- Home type: SingleFamily
- Architectural style: Craftsman,Ranch
- Property subtype: Single Family Residence, Residential
Materials
- Brick Front, Cement Siding, Stucco
- Foundation: Concrete Perimeter
- Roof: Composition
Condition
- Resale
- New construction: No
- Year built: 2022
Details
- Builder name: PATRICK MALLOY
Utilities & green energy
- Electric: 110 Volts, 220 Volts
- Sewer: Public Sewer
- Water: Public
- Utilities for property: Cable Available, Electricity Available, Natural Gas Available, Phone Available, Sewer Available, Underground Utilities, Water Available
Green energy
- Energy efficient items: Appliances, HVAC, Insulation
- Energy generation: None
Community & HOA
Community
- Features: Clubhouse, Dog Park, Fitness Center, Gated, Homeowners Assoc, Near Shopping, Park, Pickleball, Pool, Street Lights, Tennis Court(s)
- Security: Security Guard, Smoke Detector(s)
- Senior community: Yes
- Subdivision: Soleil Belmont Park
HOA
- Has HOA: Yes
- Services included: Maintenance Grounds, Security, Swim, Tennis
- HOA fee: $3,840 annually
Location
- Region: Canton
Financial & listing details
- Price per square foot: $193/sqft
- Tax assessed value: $760,000
- Annual tax amount: $7,925
- Date on market: 7/24/2025
- Cumulative days on market: 116 days
- Electric utility on property: Yes
- Road surface type: Asphalt
Price history
| Date | Event | Price |
|---|---|---|
| 1/16/2026 | Sold | $875,000+1.2%$193/sqft |
Source: Public Record Report a problem | ||
| 8/29/2025 | Sold | $864,700-1.2%$191/sqft |
Source:  FMLS GA #7620880 Report a problem FMLS GA #7620880 Report a problem | ||
| 8/12/2025 | Pending sale | $875,000$193/sqft |
Source:  GAMLS #10570859 Report a problem GAMLS #10570859 Report a problem | ||
| 7/24/2025 | Listed for sale | $875,000+0%$193/sqft |
Source: FMLS GA #7620880 Report a problem | ||
| 7/2/2025 | Listing removed | $874,900$193/sqft |
Source: FMLS GA #7574746 Report a problem | ||
| 6/17/2025 | Price change | $874,900-0.6%$193/sqft |
Source: FMLS GA #7574746 Report a problem | ||
| 6/7/2025 | Price change | $879,900-2.1%$194/sqft |
Source: GAMLS #10518335 Report a problem | ||
| 5/25/2025 | Price change | $899,000-4%$198/sqft |
Source: GAMLS #10518335 Report a problem | ||
| 5/22/2025 | Price change | $936,000-0.3%$206/sqft |
Source: FMLS GA #7574746 Report a problem | ||
| 5/8/2025 | Listed for sale | $939,000+4.4%$207/sqft |
Source: FMLS GA #7574746 Report a problem | ||
| 5/2/2025 | Listing removed | $899,800$198/sqft |
Source: FMLS GA #7530677 Report a problem | ||
| 4/15/2025 | Price change | $899,8000%$198/sqft |
Source: FMLS GA #7530677 Report a problem | ||
| 4/4/2025 | Price change | $899,900-8.1%$198/sqft |
Source: FMLS GA #7530677 Report a problem | ||
| 3/13/2025 | Listed for sale | $979,000+28.8%$216/sqft |
Source: FMLS GA #7530677 Report a problem | ||
| 4/25/2023 | Sold | $760,000-3.1%$168/sqft |
Source: Public Record Report a problem | ||
| 2/6/2023 | Price change | $783,935-0.6%$173/sqft |
Source: GAMLS #10128363 Report a problem | ||
| 2/3/2023 | Listed for sale | $788,655$174/sqft |
Source: GAMLS #10128363 Report a problem | ||
| 1/30/2023 | Listing removed | $788,655$174/sqft |
Source: FMLS GA #7148181 Report a problem | ||
| 1/16/2023 | Price change | $788,655-1.5%$174/sqft |
Source: GAMLS #10112755 Report a problem | ||
| 1/3/2023 | Price change | $800,635+0.9%$177/sqft |
Source: GAMLS #10112755 Report a problem | ||
| 12/27/2022 | Price change | $793,235+2.6%$175/sqft |
Source: GAMLS #10112755 Report a problem | ||
| 11/29/2022 | Listed for sale | $773,235$170/sqft |
Source: GAMLS #10112755 Report a problem | ||
| 11/29/2022 | Listing removed | $773,235$170/sqft |
Source: FMLS GA #7117458 Report a problem | ||
| 9/20/2022 | Listed for sale | $773,235$170/sqft |
Source: GAMLS #10093398 Report a problem | ||
Public tax history
| Year | Property taxes | Tax assessment |
|---|---|---|
| 2025 | $7,922 0% | $304,000 -4.1% |
| 2024 | $7,925 +51.2% | $317,120 +59% |
| 2023 | $5,241 | $199,400 |
Find assessor info on the county website
Neighborhood: 30115
Nearby homes
- $966,4903 bd3 ba2.9k sqft310 Brooke View Trl, Canton, GA 30115New Construction

- $806,0452 bd3 ba2.5k sqft609 Brooke View Ln, Canton, GA 30115New Construction
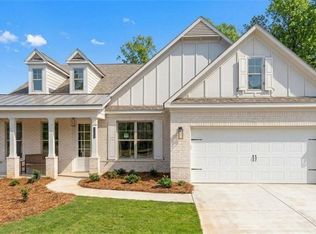
- $919,3853 bd3 ba3.5k sqft709 Brooke View Dr, Canton, GA 30115Sold

- $649,4862 bd2 ba2.1k sqft716 Brooke View Dr, Canton, GA 30115Sold
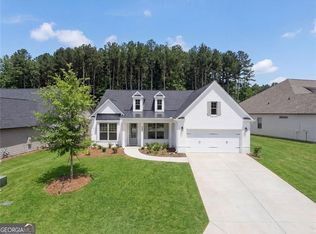
- $815,5683 bd3 ba2.9k sqft724 Brooke View Dr, Canton, GA 30115Pending
- $863,0643 bd2 ba2.3k sqft721 Brooke View Dr, Canton, GA 30115New Construction
- $981,0993 bd3 ba2.9k sqft745 Brooke View Dr, Canton, GA 30115Pending
- $1,012,5703 bd3 ba2.8k sqft744 Brooke View Dr, Canton, GA 30115New Construction
Nearby schools
GreatSchools rating
- 9/10Macedonia Elementary SchoolGrades: PK-5Distance: 1.5 mi
- 7/10Creekland Middle SchoolGrades: 6-8Distance: 2.2 mi
- 9/10Creekview High SchoolGrades: 9-12Distance: 2.1 mi
Schools provided by the listing agent
- Elementary: Macedonia
- Middle: Creekland - Cherokee
- High: Creekview
Source: FMLS GA. This data may not be complete. We recommend contacting the local school district to confirm school assignments for this home.
Get a cash offer in 3 minutes
Find out how much your home could sell for in as little as 3 minutes with a no-obligation cash offer.
Estimated market value
$875,200
Get a cash offer in 3 minutes
Find out how much your home could sell for in as little as 3 minutes with a no-obligation cash offer.
Estimated market value
$875,200
- Georgia
- Cherokee County
- Ball Ground
- 30115
- 438 Southland Cir
Nearby cities
Nearby neighborhoods
Nearby zip codes
Other Ball Ground Topics
