Skip main navigation
Closed
  • $290,000

    438 Tamarack St, Park Forest, IL 60466

    4beds
    3,131sqft
    Single Family Residence
    Built in 1996
    0.29 Acres Lot
    $291,100 Zestimate®
    $93/sqft
    $3,130 Estimated rent

    Home value

    $291,100

    $271,000 - $314,000

    $3,130/mo

    Zestimate® history
    Loading
    Loading...

    Owner options

    List your home for rent

    $3,130/mo

    Rent Zestimate®

    Find your next renter with Zillow Rental Manager. Plus, with online applications, you can quickly screen prospective tenants – for free.

    Learn more

    $3,130/mo

    Rent Zestimate®

    Refinance and save

    $2,083/mo

    Est. payment

    Refinancing to a lower rate could help reduce your monthly payments and save thousands over the life of the loan.

    See today's rates

    $2,083/mo

    Est. payment

    Explore your selling options

    Work with a Zillow partner agent

    Leverage their expertise and Zillow's premium Showcase listings to get your home seen by more buyers.

    Get started

    List with your own agent

    Get your home in front of millions of buyers by listing it on Zillow.

    Learn how to do it

    Sell it yourself

    Take full control of how buyers see your home on Zillow by listing For Sale by Owner (FSBO).

    List your home

    What's special

    Wood-burning fireplaceFully fenced backyardMaster suiteStainless steel double ovensTray ceilingHardwood floorsDouble vanities
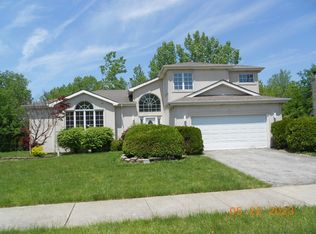
    This spacious all-brick 4-bedroom, 2.5-bath Georgian is one of the largest homes in this unique one-street subdivision located in the Will County section of Park Forest. Spacious rooms throughout, the living room flows into the family room through French doors (ideal for entertaining) with hardwood floors in both rooms plus the formal dining room. The kitchen is fully equipped with newer stainless steel double ovens and refrigerator (2024), an island with an electric cooktop, and a dishwasher. All bedrooms are located upstairs, including a large master suite with a tray ceiling and walk-in closet. In the master bath there are double vanities, a whirlpool tub, and a separate shower. Anderson replacement windows were installed throughout the home in 2022/2023. The unfinished basement provides extra living space, while the oversized, privacy fenced backyard is perfect for all of your outdoor activities and entertaining, kids and/or pets. Although it needs decorating and some updates, this home has an abundance of space and is conveniently located near the Metra Commuter Rail line, Governors State University, I-57, and the University Park Golf Course. The highly motivated Seller is selling the home in As-Is condition but may consider lender financed repairs. However, the Buyer will be responsible for any Village requested repairs to be completed after closing. So, schedule your private tour today!!

    Zillow last checked:

    Listing updated:

    Listing courtesy of:

    Leah Marable 708-846-1496,

    Baird & Warner

    Bought with:

    Sebronella Howard-Davis

    Keller Williams Preferred Rlty

    Source: MRED as distributed by MLS GRID,MLS#: 12430180MLS Logo

    Facts & features

    Interior

    Bedrooms & bathrooms
    • Bedrooms: 4
    • Bathrooms: 3
    • Full bathrooms: 2
    • 1/2 bathrooms: 1
    Primary bedroom
    • Features: Flooring (Carpet), Bathroom (Full, Double Sink, Whirlpool & Sep Shwr)
    • Level: Second
    • Area: 252 Square Feet
    • Dimensions: 18X14
    Bedroom 2
    • Features: Flooring (Carpet)
    • Level: Second
    • Area: 196 Square Feet
    • Dimensions: 14X14
    Bedroom 3
    • Features: Flooring (Carpet)
    • Level: Second
    • Area: 143 Square Feet
    • Dimensions: 13X11
    Bedroom 4
    • Features: Flooring (Carpet)
    • Level: Second
    • Area: 143 Square Feet
    • Dimensions: 13X11
    Breakfast room
    • Features: Flooring (Wood Laminate)
    • Level: Main
    • Area: 120 Square Feet
    • Dimensions: 12X10
    Dining room
    • Features: Flooring (Hardwood)
    • Level: Main
    • Area: 154 Square Feet
    • Dimensions: 14X11
    Family room
    • Features: Flooring (Hardwood)
    • Level: Main
    • Area: 252 Square Feet
    • Dimensions: 18X14
    Kitchen
    • Features: Kitchen (Eating Area-Table Space, Island, Pantry-Closet), Flooring (Wood Laminate)
    • Level: Main
    • Area: 216 Square Feet
    • Dimensions: 18X12
    Laundry
    • Features: Flooring (Ceramic Tile)
    • Level: Main
    • Area: 132 Square Feet
    • Dimensions: 12X11
    Living room
    • Features: Flooring (Hardwood)
    • Level: Main
    • Area: 196 Square Feet
    • Dimensions: 14X14
    Heating
    • Natural Gas, Forced Air
    Cooling
    • Central Air
    Appliances
    • Included: Double Oven, Dishwasher, Refrigerator, Washer, Dryer, Cooktop
    • Laundry: Main Level, In Unit
    Features
    • Vaulted Ceiling(s), Wet Bar, Walk-In Closet(s), Separate Dining Room, Pantry, Replacement Windows
    • Flooring: Hardwood, Laminate
    • Doors: French Doors, Storm Door(s), Sliding Glass Door(s)
    • Windows: Replacement Windows, Skylight(s)
    • Basement: Unfinished,Full
    • Number of fireplaces: 1
    • Fireplace features: Wood Burning, Family Room
    Interior area
    • Total structure area: 0
    • Total interior livable area: 3,131 sqft

    Property

    Parking
    • Total spaces: 2
    • Parking features: Garage Door Opener, Yes, Garage Owned, Attached, Garage
    • Attached garage spaces: 2
    • Has uncovered spaces: Yes
    Accessibility
    • Accessibility features: No Disability Access
    Features
    • Stories: 2
    • Patio & porch: Patio
    • Fencing: Fenced
    Lot
    • Size: 0.29 Acres
    • Dimensions: 80 X 160
    • Features: Backs to Trees/Woods
    Details
    • Parcel number: 2114023030120000
    • Special conditions: None
    • Other equipment: Ceiling Fan(s), Sump Pump

    Construction

    Type & style
    • Home type: SingleFamily
    • Property subtype: Single Family Residence
    Materials
    • Brick
    Condition
    • New construction: No
    • Year built: 1996

    Utilities & green energy

    • Sewer: Public Sewer
    • Water: Public

    Community & neighborhood

    Location
    • Region: Park Forest
    • Subdivision: Meadows Of Park Forest

    HOA & financial

    HOA
    • Services included: None

    Other

    Other facts
    • Listing terms: Conventional
    • Ownership: Fee Simple

    Price history

    DateEventPrice
    4/24/2026Sold$290,000-2.4%$93/sqft
    Source: MRED as distributed by MLS GRID #12430180 Report a problem
    2/24/2026Contingent$297,000$95/sqft
    Source: MRED as distributed by MLS GRID #12430180 Report a problem
    2/16/2026Price change$297,000-4.2%$95/sqft
    Source: MRED as distributed by MLS GRID #12430180 Report a problem
    11/12/2025Price change$310,000-6.1%$99/sqft
    Source: MRED as distributed by MLS GRID #12430180 Report a problem
    11/5/2025Listed for sale$330,000$105/sqft
    Source: MRED as distributed by MLS GRID #12430180 Report a problem
    10/20/2025Contingent$330,000$105/sqft
    Source: MRED as distributed by MLS GRID #12430180 Report a problem
    8/19/2025Price change$330,000-5.7%$105/sqft
    Source: MRED as distributed by MLS GRID #12430180 Report a problem
    7/25/2025Listed for sale$349,900+167.1%$112/sqft
    Source: MRED as distributed by MLS GRID #12430180 Report a problem
    5/31/2017Sold$131,000-5.8%$42/sqft
    Source: MRED as distributed by MLS GRID #09584731 Report a problem
    4/12/2017Pending sale$139,000$44/sqft
    Source: CENTURY 21 McMullen Real Estate, Inc. #09584731 Report a problem
    4/4/2017Price change$139,000-6.7%$44/sqft
    Source: CENTURY 21 McMullen Real Estate, Inc. #09584731 Report a problem
    3/27/2017Price change$149,000-11.8%$48/sqft
    Source: CENTURY 21 McMullen Real Estate, Inc. #09570339 Report a problem
    3/21/2017Listed for sale$169,000+83.7%$54/sqft
    Source: CENTURY 21 McMullen Real Estate, Inc. #09570339 Report a problem
    12/19/2008Sold$92,000-73.7%$29/sqft
    Source: Public Record Report a problem
    4/7/2005Sold$350,000+45.5%$112/sqft
    Source: Agent Provided Report a problem
    12/5/1995Sold$240,500$77/sqft
    Source: Public Record Report a problem

    Public tax history

    YearProperty taxesTax assessment
    2024$15,447 -3.4%$96,193 +16%
    2023$15,984 +6.4%$82,925 +13.7%
    2022$15,026 +10.7%$72,946 +7.1%
    2021$13,568 -3.1%$68,115 +3.4%
    2020$13,999 -1%$65,907 -1.2%
    2019$14,141 +3.4%$66,724 +3.2%
    2018$13,674 -3.2%$64,668 +3.9%
    2017$14,122 +4.5%$62,226 +3.8%
    2016$13,511 +12.3%$59,948 +8.3%
    2015$12,030 $55,342 +1.4%
    2014$12,030 +4.1%$54,578 -4.5%
    2013$11,552 -6.5%$57,150 -14.8%
    2012$12,355 +25.4%$67,067 -15.2%
    2011$9,852 -14.5%$79,101 -15.3%
    2010$11,525 -0.4%$93,382 -7.8%
    2009$11,574 +8.4%$101,250
    2008$10,674 $101,250
    2007-- $101,250 +18.6%
    2006$9,362 +3.8%$85,374 +2.9%
    2005$9,023 +4.5%$82,977 +2.4%
    2004$8,638 +8.1%$81,056 +7.2%
    2003$7,989 +2.6%$75,599 +1.8%
    2002$7,787 +3.8%$74,256 +2.2%
    2001$7,505 +7%$72,686 +3%
    2000$7,016 $70,569

    Find assessor info on the county website

    Neighborhood: 60466

    Nearby schools

    GreatSchools rating
    Schools provided by the listing agent
    • High: Crete-Monee High School
    • District: 201U

    Source: MRED as distributed by MLS GRID. This data may not be complete. We recommend contacting the local school district to confirm school assignments for this home.

    Get pre-qualified for a loan
    At Zillow Home Loans, we can pre-qualify you in as little as 5 minutes with no impact to your credit score.

    An equal housing lender. NMLS #10287.