Welcome to Better, Welcome to the Hudson! Lot 71
Contingent
$641,400
438 Tanya Ln, Oswego, IL 60543
4beds
3,145sqft
Single Family Residence
Built in 2026
9,017 Square Feet Lot
$-- Zestimate®
$204/sqft
$49/mo HOA
What's special
- 127 days |
- 2 |
- 0 |
Zillow last checked:
Listing updated:
Listed by:
Linda Little, CNC,CSC,E-PRO,RSPS,SFR,SRES 630-334-0575,
Little Realty,
Cheryl Bonk 630-405-4982,
Little Realty
Source: MRED as distributed by MLS GRID,MLS#: 12593657
Facts & features
Interior
Bedrooms & bathrooms
- Bedrooms: 4
- Bathrooms: 3
- Full bathrooms: 2
- 1/2 bathrooms: 1
Rooms
- Room types: Eating Area, Den, Mud Room
Primary bedroom
- Features: Bathroom (Full)
- Level: Second
- Area: 320 Square Feet
- Dimensions: 20X16
Bedroom 2
- Level: Second
- Area: 150 Square Feet
- Dimensions: 15X10
Bedroom 3
- Level: Second
- Area: 169 Square Feet
- Dimensions: 13X13
Bedroom 4
- Level: Second
- Area: 156 Square Feet
- Dimensions: 13X12
Den
- Level: Main
- Area: 168 Square Feet
- Dimensions: 14X12
Dining room
- Level: Main
- Area: 187 Square Feet
- Dimensions: 17X11
Eating area
- Level: Main
- Area: 144 Square Feet
- Dimensions: 18X8
Family room
- Level: Main
- Area: 340 Square Feet
- Dimensions: 20X17
Kitchen
- Features: Kitchen (Eating Area-Table Space, Island, Pantry-Butler, Pantry-Walk-in)
- Level: Main
- Area: 156 Square Feet
- Dimensions: 13X12
Laundry
- Level: Second
- Area: 56 Square Feet
- Dimensions: 08X07
Mud room
- Level: Main
- Area: 40 Square Feet
- Dimensions: 10X04
Heating
- Natural Gas, Forced Air
Cooling
- Central Air
Appliances
- Laundry: Upper Level
Features
- Basement: Unfinished,Full
Interior area
- Total structure area: 0
- Total interior livable area: 3,145 sqft
Property
Parking
- Total spaces: 3
- Parking features: Asphalt, Yes, Garage Owned, Attached, Garage
- Attached garage spaces: 3
Accessibility
- Accessibility features: No Disability Access
Features
- Stories: 2
Lot
- Size: 9,017 Square Feet
- Dimensions: 71 x 127
Details
- Parcel number: 0316400017
- Special conditions: None
- Other equipment: Sump Pump
Construction
Type & style
- Home type: SingleFamily
- Architectural style: Traditional
- Property subtype: Single Family Residence
Materials
- Vinyl Siding, Brick, Stone
- Roof: Asphalt
Condition
- New Construction
- New construction: Yes
- Year built: 2026
Details
- Builder model: HUDSON - CM
Utilities & green energy
- Electric: Circuit Breakers
- Sewer: Public Sewer
- Water: Other
Green energy
- Green verification: Other
Community & HOA
Community
- Features: Lake, Sidewalks, Street Lights, Street Paved
- Security: Carbon Monoxide Detector(s)
- Subdivision: Piper Glen
HOA
- Has HOA: Yes
- Services included: Other
- HOA fee: $49 monthly
Location
- Region: Oswego
Financial & listing details
- Price per square foot: $204/sqft
- Date on market: 3/16/2026
- Ownership: Fee Simple w/ HO Assn.
Estimated market value
Not available
Estimated sales range
Not available
$2,905/mo
Price history
| Date | Event | Price |
|---|---|---|
| 5/20/2026 | Listing removed | $641,400$204/sqft |
Source:  MRED as distributed by MLS GRID #12593657 Report a problem MRED as distributed by MLS GRID #12593657 Report a problem | ||
Public tax history
Tax history is unavailable.
Monthly payment
Est. payment
Payment breakdown
Explore the cost of this home by adjusting the details. Changes won't be saved.Climate risks
Neighborhood: 60543
Nearby schools
GreatSchools rating
- 7/10Southbury Elementary SchoolGrades: K-5Distance: 1.2 mi
- 6/10Traughber Jr High SchoolGrades: 6-8Distance: 0.7 mi
- 8/10Oswego High SchoolGrades: 9-12Distance: 1.7 mi
Schools provided by the listing agent
- Elementary: Southbury Elementary School
- Middle: Traughber Junior High School
- High: Oswego High School
- District: 308
Source: MRED as distributed by MLS GRID. This data may not be complete. We recommend contacting the local school district to confirm school assignments for this home.
- $371,850-- bd-- ba-- sqft2110 A B Rte #31, Oswego, IL 60543Off Market
- $779,2006 bd5 ba3.9k sqft30 NW Pass, Oswego, IL 60543Off Market
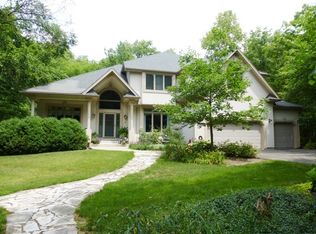
- $545,9004 bd3 ba2.5k sqft22 NW Pass, Oswego, IL 60543Off Market
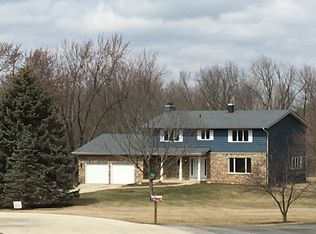
- $528,200-- bd-- ba-- sqft10 NW Pass, Oswego, IL 60543Off Market
- $574,300-- bd-- ba-- sqft27 NW Pass, Oswego, IL 60543Off Market
- $529,4004 bd3 ba1.9k sqft5 NW Pass, Oswego, IL 60543Off Market
- $465,800-- bd-- ba-- sqft824 Shadowbrook Ct, Oswego, IL 60543Off Market
- $689,200-- bd-- ba-- sqft464 Bloomfield Cir, Oswego, IL 60543Off Market
- $365,9002 bd3 ba1.8k sqft579 Sudbury Cir, Oswego, IL 60543Off Market
A local agent can set up tours, give advice and negotiate with sellers.
Similar homes

- $617,0555 bd3 ba2.9k sqft188 Blazing Star Trl, Oswego, IL 60543Active
 MRED as distributed by MLS GRID
 - $650,0006 bd4 ba3.1k sqft(Undisclosed Address), Oswego, IL 60543New
 MLS ID #12597183, Susan Chylek, ABR,BPOR,CNC,CSC,PSA,SFR, Keller Williams Infinity. MRED as distributed by MLS GRID
 - $589,6055 bd3 ba2.9k sqft158 Blazing Star Trl, Oswego, IL 60543Price ChangeMRED as distributed by MLS GRID
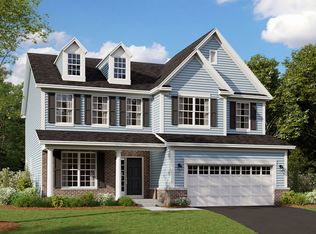
- $627,5454 bd3 ba2.7k sqft722 Fairfield Dr, Oswego, IL 60543Active
 MRED as distributed by MLS GRID
 - $661,4054 bd3 ba2.8k sqft410 Tanya Ln, Oswego, IL 60543ActiveMRED as distributed by MLS GRID
- $544,9964 bd3 ba2.4k sqft707 Erwin St, Oswego, IL 60543Price ChangeMRED as distributed by MLS GRID
- $475,6124 bd4 ba2.1k sqft142 Daltrey Dr, Oswego, IL 60543ActiveMLS ID #12644694, Nicholas Solano, Twin Vines Real Estate Svcs. MRED as distributed by MLS GRID
- from $630,9904 bd3 ba3.3k sqftLyndale Plan, Piper Glen, Oswego, IL 60543New ConstructionM/I Homes
- $549,9904 bd3 ba2.3k sqft411 Tanya Ln, Oswego, IL 60543ActiveMRED as distributed by MLS GRID
- $539,9904 bd3 ba2.4k sqft737 Fairfield Dr, Oswego, IL 60543ActiveMRED as distributed by MLS GRID
- from $589,9904 bd3 ba3.3k sqftLyndale Plan, Southbury, Oswego, IL 60543New ConstructionM/I Homes
- $456,6553 bd3 ba1.7k sqft144 Daltrey Dr, Oswego, IL 60543ActiveMLS ID #12644683, Nicholas Solano, Twin Vines Real Estate Svcs. MRED as distributed by MLS GRID
- from $574,9904 bd3 ba2.8k sqftEssex Plan, Piper Glen, Oswego, IL 60543New ConstructionM/I Homes
- $548,7904 bd3 ba2.3k sqft432 Hathaway Ln, Oswego, IL 60543Price ChangeMRED as distributed by MLS GRID
- from $584,9904 bd3 ba2.6k sqftGalveston Plan, Hudson Pointe II : Landmark Series, Oswego, IL 60543New ConstructionLennar Homes
- from $542,9904 bd3 ba2.7k sqftEaston Plan, Piper Glen, Oswego, IL 60543New ConstructionM/I Homes
- from $567,9904 bd3 ba2.4k sqftBrooklyn Plan, Hudson Pointe II : Landmark Series, Oswego, IL 60543New ConstructionLennar Homes
- from $524,9903 bd3 ba2.4k sqftDunbar Plan, Piper Glen, Oswego, IL 60543New ConstructionM/I Homes
- from $535,9904 bd3 ba2.3k sqftTownsend Plan, Hudson Pointe II : Horizon Series, Oswego, IL 60543New ConstructionLennar Homes
- $678,4354 bd3 ba2.6k sqft26345 W Lockwood Pl, Plainfield, IL 60585ActiveMRED as distributed by MLS GRID
