Gilberts Town Center Meticulously maintained Chelsea model w/three finished levels of living! Enter the Foyer & make your way into the freshly painted & detailed home! The Open Concept main level features a 42" cabinetry kitchen Island, breakfast bar/peninsula, stainless steel appliances & kitchen pantry (also notice Kitchen broom closet w/additional storage closet behind). The beautiful kitchen hardwood floors transition into your dining room w/mod wall-mounted shelving. The spacious living room with recessed lighting has a beautiful wall to wall timber-style mantel for your "treasured moments in life"! Access your expansive outdoor balcony to BBQ or relax w/a cup of coffee. The second floor begins w/your Spacious & inviting Primary Suite. Notice the tray ceiling w/"reclaimed barnwood inlay" & tasteful ceiling fixture. Enjoy your Primary Garden bath including a soaker tub, separate shower & stylish double bowl vanity. Don't forget the walk-in closet. The two additional bedrooms & second bath are just down the hall. On your way down to the lower level, you will pass by the main level powder room & down the stairs to your full size laundry room & Bonus Room... "your choice" as a private office, game room &/or 4th bedroom (open barn doors on left wall to see hidden storage under stairs) & entry to your very clean two car garage (New asphalt driveway completed on 8/5).Enjoy the more mature trees & landscaping that you will only find in this seven years New Community. Ten minute drive from Great Shopping & Restaurants right off Randall Rd. GREAT 300D Schools! Available for Closing & Moving in at Your Earliest Convenience. Don't Delay your tour! EZ access to I-90 Tollway too!
Closed
Zillow last checked:
Listing updated:
Bought with:
Samantha Bauman, CSC
Berkshire Hathaway HomeServices Chicago
Raul Delgado
Berkshire Hathaway HomeServices Chicago
Source: MRED as distributed by MLS GRID,MLS#: 12479729
Price history
| Date | Event | Price |
|---|---|---|
| 11/6/2025 | Sold | $330,000+3.1%$157/sqft |
Source:  MRED as distributed by MLS GRID #12479729 Report a problem MRED as distributed by MLS GRID #12479729 Report a problem | ||
| 10/6/2025 | Listing removed | $2,750-1.8%$1/sqft |
Source: MRED as distributed by MLS GRID #12479602 Report a problem | ||
| 10/6/2025 | Contingent | $320,000$152/sqft |
Source: MRED as distributed by MLS GRID #12479729 Report a problem | ||
| 9/24/2025 | Listed for sale | $320,000-1.5%$152/sqft |
Source: MRED as distributed by MLS GRID #12479729 Report a problem | ||
| 9/24/2025 | Listing removed | $325,000$155/sqft |
Source: MRED as distributed by MLS GRID #12463264 Report a problem | ||
| 9/13/2025 | Listed for rent | $2,800$1/sqft |
Source: MRED as distributed by MLS GRID #12463272 Report a problem | ||
| 9/4/2025 | Listed for sale | $325,000$155/sqft |
Source: MRED as distributed by MLS GRID #12463264 Report a problem | ||
| 8/31/2025 | Contingent | $325,000$155/sqft |
Source: MRED as distributed by MLS GRID #12449926 Report a problem | ||
| 8/19/2025 | Listed for sale | $325,000$155/sqft |
Source: MRED as distributed by MLS GRID #12449926 Report a problem | ||
| 8/19/2025 | Listing removed | $325,000$155/sqft |
Source: MRED as distributed by MLS GRID #12440434 Report a problem | ||
| 8/15/2025 | Contingent | $325,000$155/sqft |
Source: MRED as distributed by MLS GRID #12440434 Report a problem | ||
| 8/7/2025 | Listed for sale | $325,000+47%$155/sqft |
Source: MRED as distributed by MLS GRID #12440434 Report a problem | ||
| 6/26/2017 | Sold | $221,075$105/sqft |
Source: MRED as distributed by MLS GRID #09470138 Report a problem | ||
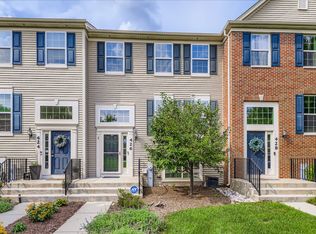
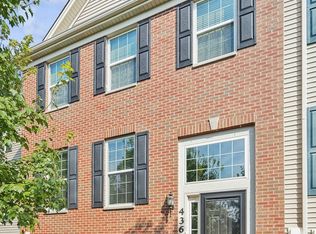
Nearby homes



Get pre-qualified for a loan
At Zillow Home Loans, we can pre-qualify you in as little as 5 minutes with no impact to your credit score.An equal housing lender. NMLS #10287.
