Serene Oxbow, ND at its finest. An inspired floor plan expertly built by Hanson Brothers that maximizes the golf course lot. A unique side entry with golf course views from nearly every room! The multi level entertainment patio with golf course view is extraordinary and perfect for summer get togethers! A very open main floor with a beautiful flow and features not found in homes today. Check out the professional kitchen and the walk-in pantry and RO water filtration system. Don't miss the hidden room off the master walk-in closet! Hot tub with no-maintenance privacy rail. Finished and heated garage with ample storage. Kennel is excluded. Lower level is ready to finish with wet bar and bathroom roughed in.
Closed
Price Unknown
438 Trent Jones Dr, Oxbow, ND 58047
4beds
3,332sqft
Single Family Residence
Built in 2016
0.55 Acres Lot
$1,142,900 Zestimate®
$--/sqft
$3,541 Estimated rent
Home value
$1,142,900
$1.07M - $1.21M
$3,541/mo
Zestimate® history
Owner options
List your home for rent
$3,541/mo
Rent Zestimate®
Find your next renter with Zillow Rental Manager. Plus, with online applications, you can quickly screen prospective tenants – for free.
$3,541/mo
Rent Zestimate®
Refinance and save
Refinancing to a lower rate could help reduce your monthly payments and save thousands over the life of the loan.
Explore your selling options
Work with a Zillow partner agent
Leverage their expertise and Zillow's premium Showcase listings to get your home seen by more buyers.
Get startedList with your own agent
Get your home in front of millions of buyers by listing it on Zillow.
Learn how to do itSell it yourself
Take full control of how buyers see your home on Zillow by listing For Sale by Owner (FSBO).
List your homeWhat's special
Zillow last checked:
Listing updated:
Listed by:
Randy Schwartz 701-238-2200,
Town & Country Realty
Bought with:
Simon R Irish
Prime Realty
Source: NorthstarMLS as distributed by MLS GRID,MLS#: 6524436
Facts & features
Interior
Bedrooms & bathrooms
- Bedrooms: 4
- Bathrooms: 4
- Full bathrooms: 1
- 3/4 bathrooms: 2
- 1/2 bathrooms: 1
Bedroom
- Level: Second
Bedroom 2
- Level: Second
Bedroom 3
- Level: Second
Bedroom 4
- Level: Second
Primary bathroom
- Level: Second
Bathroom
- Level: Second
Bathroom
- Level: Main
Bathroom
- Level: Second
Bathroom
- Level: Second
Deck
- Level: Main
Den
- Level: Main
Dining room
- Level: Main
Family room
- Level: Main
Foyer
- Level: Main
Informal dining room
- Level: Main
Kitchen
- Level: Main
Laundry
- Level: Second
Living room
- Level: Main
Patio
- Level: Main
Sitting room
- Level: Second
Sun room
- Level: Main
Utility room
- Level: Basement
Walk in closet
- Level: Second
Heating
- Forced Air
Cooling
- Central Air
Appliances
- Included: Cooktop, Dishwasher, Disposal, Dryer, Electric Water Heater, Humidifier, Water Filtration System, Water Osmosis System, Microwave, Refrigerator, Stainless Steel Appliance(s), Trash Compactor, Wall Oven, Washer, Water Softener Owned, Wine Cooler
- Laundry: Upper Level
Features
- Flooring: Carpet, Tile, Wood
- Windows: Window Coverings
- Basement: Concrete
- Number of fireplaces: 2
- Fireplace features: Gas
Interior area
- Total structure area: 3,332
- Total interior livable area: 3,332 sqft
- Finished area above ground: 3,332
- Finished area below ground: 0
Property
Parking
- Total spaces: 3
- Parking features: Attached, Concrete
- Attached garage spaces: 3
Accessibility
- Accessibility features: None
Features
- Levels: Two
- Stories: 2
- Patio & porch: Deck, Patio
Lot
- Size: 0.55 Acres
- Dimensions: 120 x 199
- Features: On Golf Course
Details
- Foundation area: 1520
- Parcel number: 78003000100000
- Zoning description: Residential-Single Family
Construction
Type & style
- Home type: SingleFamily
- Property subtype: Single Family Residence
Materials
- Frame
- Roof: Architectural Shingle
Condition
- New construction: No
- Year built: 2016
Utilities & green energy
- Electric: 200+ Amp Service
- Gas: Electric, Natural Gas
- Sewer: City Sewer/Connected
- Water: City Water/Connected
Community & HOA
Community
- Subdivision: Oxbow 3rd
HOA
- Has HOA: No
Location
- Region: Oxbow
Financial & listing details
- Tax assessed value: $997,800
- Annual tax amount: $10,019
- Date on market: 5/28/2024
- Cumulative days on market: 99 days
Price history
| Date | Event | Price |
|---|---|---|
| 8/22/2024 | Sold | -- |
Source:  NorthstarMLS as distributed by MLS GRID #6524436 Report a problem NorthstarMLS as distributed by MLS GRID #6524436 Report a problem | ||
| 7/31/2024 | Pending sale | $1,175,000$353/sqft |
Source:  FMARMLS #6524436 Report a problem FMARMLS #6524436 Report a problem | ||
| 4/23/2024 | Listed for sale | $1,175,000$353/sqft |
Source: FMARMLS #6524436 Report a problem | ||
| 11/25/2022 | Listing removed | -- |
Source: FMARMLS #22-1927 Report a problem | ||
| 6/18/2022 | Price change | $1,175,000-2.1%$353/sqft |
Source: FMARMLS #22-1927 Report a problem | ||
| 5/7/2022 | Listed for sale | $1,200,000$360/sqft |
Source: FMARMLS #22-1927 Report a problem | ||
| 1/17/2017 | Sold | -- |
Source: Public Record Report a problem | ||
Public tax history
| Year | Property taxes | Tax assessment |
|---|---|---|
| 2025 | $10,654 +10.9% | $997,800 +4.6% |
| 2024 | $9,603 +0.9% | $953,600 +2.7% |
| 2023 | $9,519 -3.4% | $928,400 +4.7% |
| 2022 | $9,856 +33.2% | $886,800 +5.4% |
| 2021 | $7,400 -2.8% | $841,500 +1.2% |
| 2020 | $7,614 -3% | $831,600 +0.4% |
| 2019 | $7,847 -1% | $828,100 +0.9% |
| 2018 | $7,924 -15.4% | $821,100 +103.8% |
| 2017 | $9,372 +721.8% | $402,850 +718.8% |
| 2016 | $1,141 +1900733.2% | $49,200 |
| 2015 | $0 | -- |
Find assessor info on the county website
Neighborhood: 58047
Nearby homes
- $---- bd-- ba-- sqft438 Trent Jones Dr, Horace, ND 58047Off Market
- $1,477,700-- bd-- ba-- sqft442 Trent Jones Dr, Oxbow, ND 58047Off Market
- $876,200-- bd-- ba-- sqft434 Trent Jones Dr, Oxbow, ND 58047Off Market
- $--4 bd4 ba3.8k sqft430 Trent Jones Dr, Oxbow, ND 58047Sold
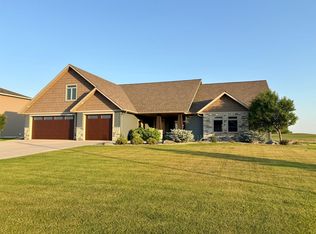
- $--6 bd5 ba8.1k sqft446 Trent Jones Dr, Oxbow, ND 58047Sold
- $1,350,100-- bd-- ba-- sqft433 Trent Jones Dr, Oxbow, ND 58047Off Market
- $1,271,600-- bd-- ba-- sqft437 Trent Jones Dr, Oxbow, ND 58047Off Market
- $1,094,8006 bd4 ba-- sqft429 Trent Jones Dr, Oxbow, ND 58047Off Market
Nearby schools
GreatSchools rating
- 8/10Kindred Elementary SchoolGrades: PK-5Distance: 9.6 mi
- 10/10Kindred High SchoolGrades: 9-12Distance: 9.7 mi
Sell for more on Zillow
Get a Zillow Showcase℠ listing at no additional cost and you could sell for .
$1,142,900
2% more
+$22,858
With Zillow Showcase(estimated)
$1,165,758
- North Dakota
- Cass County
- Horace
- 58047
- 438 Trent Jones Dr
Nearby cities
Nearby zip codes
Other Horace Topics
