Skip main navigation
Closed
  • $800,000

    438 W 21st Ave, Spokane, WA 99203

    4beds
    --baths
    3,275sqft
    Single Family Residence
    Built in 1913
    0.3 Acres Lot
    $789,200 Zestimate®
    $244/sqft
    $3,497 Estimated rent

    Home value

    $789,200

    $726,000 - $860,000

    $3,497/mo

    Zestimate® history
    Loading
    Loading...

    Owner options

    List your home for rent

    $3,497/mo

    Rent Zestimate®

    Find your next renter with Zillow Rental Manager. Plus, with online applications, you can quickly screen prospective tenants – for free.

    Learn more

    $3,497/mo

    Rent Zestimate®

    Refinance and save

    $4,855/mo

    Est. payment

    Refinancing to a lower rate could help reduce your monthly payments and save thousands over the life of the loan.

    See today's rates

    $4,855/mo

    Est. payment

    Explore your selling options

    Work with a Zillow partner agent

    Leverage their expertise and Zillow's premium Showcase listings to get your home seen by more buyers.

    Get started

    List with your own agent

    Get your home in front of millions of buyers by listing it on Zillow.

    Learn how to do it

    Sell it yourself

    Take full control of how buyers see your home on Zillow by listing For Sale by Owner (FSBO).

    List your home

    What's special

    Grand stone fireplaceExposed wood beamsTwo-car garageGleaming hardwood floorsBeautifully landscaped yardElevated deckUltimate privacy
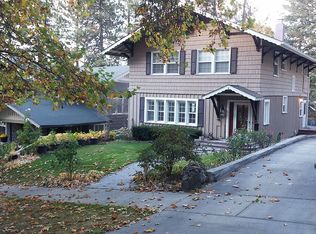
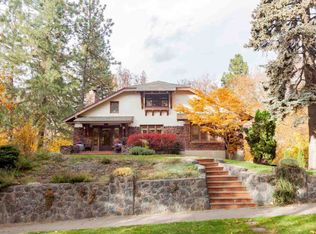
    Welcome to this charming early 20th-century Craftsman home on a double lot in Spokane's South Hill, emphasizing a blend of historic character and modern convenience. The home features a classic gabled roof, inviting front porch, and beautifully landscaped yard with ultimate privacy, providing a serene setting. The spacious living room has exposed wood beams, gleaming hardwood floors, and a grand stone fireplace, creating a cozy & inviting atmosphere. The formal dining area, with rich wood trim and elegant lighting, is perfect for entertaining, while the kitchen boasts custom cabinetry, granite countertops, high-end SS appliances, and a breakfast nook. Library with built-in shelves. The home offers multiple bedroom options, including a main floor and second floor primary en suite, and additional bedrooms that can be used for guests/home office. Additional features include an elevated deck with bonus room above the garage, a paved patio area with hot tub, fenced backyard and two-car garage. Come see it!

    Zillow last checked:

    Listing updated:

    Listed by:

    Melissa Murphy 509-220-0128,

    Prime Real Estate Group

    Source: SMLS as distributed by MLS GRID,MLS#: 202512407MLS Logo

    Facts & features

    Interior

    Bedrooms & bathrooms
    • Bedrooms: 4
    First floor
    • Level: First
    Other
    • Level: Second
    Heating
    • Natural Gas, Hot Water
    Appliances
    • Included: Range, Dishwasher, Refrigerator, Disposal, Washer, Dryer
    • Laundry: In Basement
    Features
    • Natural Woodwork
    • Flooring: Wood
    • Windows: Wood Frames
    • Basement: Full,Partially Finished
    • Number of fireplaces: 1
    • Fireplace features: Masonry, Wood Burning
    Interior area
    • Total structure area: 3,275
    • Total interior livable area: 3,275 sqft

    Property

    Parking
    • Total spaces: 2
    • Parking features: Detached, Garage Door Opener
    • Garage spaces: 2
    Features
    • Levels: Two
    • Stories: 2
    • Fencing: Fenced Yard
    • Has view: Yes
    • View description: Park/Greenbelt
    Lot
    • Size: 0.3 Acres
    • Features: Sprinkler - Automatic, Oversized Lot
    Details
    • Parcel number: 35301.2527

    Construction

    Type & style
    • Home type: SingleFamily
    • Architectural style: Craftsman
    • Property subtype: Single Family Residence
    Materials
    • Wood Siding
    • Roof: Composition
    Condition
    • New construction: No
    • Year built: 1913

    Community & HOA

    Community
    • Subdivision: Cannon Hill Park
    HOA
    • Has HOA: No
    Location
    • Region: Spokane

    Financial & listing details

    • Price per square foot: $244/sqft
    • Tax assessed value: $774,200
    • Annual tax amount: $7,671
    • Date on market: 2/28/2025
    • Listing terms: FHA,VA Loan,Conventional,Cash
    • Road surface type: Paved

    Price history

    DateEventPrice
    4/4/2025Sold$800,000+4.6%$244/sqft
    Source: SMLS as distributed by MLS GRID #202512407 Report a problem
    3/4/2025Pending sale$765,000$234/sqft
    Source: SMLS as distributed by MLS GRID #202512407 Report a problem
    2/28/2025Listed for sale$765,000+22.4%$234/sqft
    Source: SMLS as distributed by MLS GRID #202512407 Report a problem
    6/29/2018Sold$625,000$191/sqft
    Source: SMLS as distributed by MLS GRID #201812843 Report a problem
    4/21/2018Price change$625,000-5.2%$191/sqft
    Source: Prime Real Estate Group, LLC #201812843 Report a problem
    3/8/2018Listed for sale$659,000-3.1%$201/sqft
    Source: Prime Real Estate Group, LLC #201812843 Report a problem
    1/10/2018Listing removed$679,900$208/sqft
    Source: Windermere Valley/Liberty Lake #201727802 Report a problem
    10/2/2017Listed for sale$679,900+0.4%$208/sqft
    Source: Windermere Valley #201725491 Report a problem
    11/20/2007Sold$677,500+130.4%$207/sqft
    Source: SMLS as distributed by MLS GRID #27035821 Report a problem
    6/14/2002Sold$294,000+30.7%$90/sqft
    Source: Public Record Report a problem
    3/27/1998Sold$225,000+15.4%$69/sqft
    Source: Public Record Report a problem
    5/31/1995Sold$195,000$60/sqft
    Source: Public Record Report a problem

    Public tax history

    YearProperty taxesTax assessment
    2024$7,671 -3.5%$774,200 -5.8%
    2023$7,950 -1.6%$821,800 -0.7%
    2022$8,081 +18.1%$827,600 +34.8%
    2021$6,841 -7.2%$614,000 +2.6%
    2020$7,373 +8.2%$598,300 +4.9%
    2019$6,812 $570,600 +9.8%
    2018$6,812 -5.7%$519,900 +2.7%
    2017$7,223 +4.6%$506,300 +8.8%
    2016$6,907 +4.4%$465,300 +0.2%
    2015$6,617 $464,300 -15.9%
    2014$6,617 $551,900
    2013$6,617 -19.7%--
    2011$8,243 +15.8%--
    2010$7,120 --
    2009$7,120 +52%--
    2008$4,683 +5%--
    2007$4,460 +6.1%$401,400
    2005$4,203 +3.3%--
    2004$4,068 +3.5%--
    2003$3,931 --
    2002$3,931 +38.4%--
    2001$2,840 +18.2%$192,500 +24.2%
    1999$2,404 $155,000
    Find assessor info on the county website

    Neighborhood: Manito-Cannon Hill

    Nearby schools

    GreatSchools rating
    Schools provided by the listing agent
    • Elementary: Roosevelt
    • Middle: SAC
    • High: Lewis & Clark
    • District: Spokane Dist 81

    Source: SMLS as distributed by MLS GRID. This data may not be complete. We recommend contacting the local school district to confirm school assignments for this home.

    Get pre-qualified for a loan
    At Zillow Home Loans, we can pre-qualify you in as little as 5 minutes with no impact to your credit score.

    An equal housing lender. NMLS #10287.

    Sell for more on Zillow
    Get a Zillow Showcase℠ listing at no additional cost and you could sell for .
    $789,200
    2% more
    +$15,784
    With Zillow Showcase(estimated)
    $804,984