Skip main navigation
Sold for $319,900
  • $319,900

    438 W Broad St, Burlington, NJ 08016

    4beds
    2,098sqft
    Single Family Residence
    Built in 1889
    7,819 Square Feet Lot
    $424,700 Zestimate®
    $152/sqft
    $2,610 Estimated rent

    Home value

    $424,700

    $399,000 - $450,000

    $2,610/mo

    Zestimate® history
    Loading
    Loading...

    Owner options

    List your home for rent

    $2,610/mo

    Rent Zestimate®

    Find your next renter with Zillow Rental Manager. Plus, with online applications, you can quickly screen prospective tenants – for free.

    Learn more

    $2,610/mo

    Rent Zestimate®

    Refinance and save

    $2,237/mo

    Est. payment

    Refinancing to a lower rate could help reduce your monthly payments and save thousands over the life of the loan.

    See today's rates

    $2,237/mo

    Est. payment

    Explore your selling options

    Work with a Zillow partner agent

    Leverage their expertise and Zillow's premium Showcase listings to get your home seen by more buyers.

    Get started

    List with your own agent

    Get your home in front of millions of buyers by listing it on Zillow.

    Learn how to do it

    Sell it yourself

    Take full control of how buyers see your home on Zillow by listing For Sale by Owner (FSBO).

    List your home

    What's special

    Gas fireplaceWood burning fireplaceHigh ceilingsStone walkwayFire pitDining roomMaple cabinetry
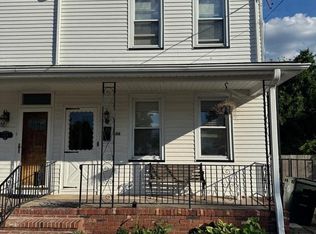
    Move in ready!! Very well maintained and immaculately kept, both inside and out, 4 bedroom, 2 full bath, 2 1/2 story home with basement that overlooks Kennedy Lake in Burlington City. The first floor boasts an open concept floor plan with high ceilings that includes a formal living room, dining room, kitchen, sunroom, sunken family room, FULL bath and laundry. The living room has a wood burning fireplace and cherry wood flooring that carries into the dining room and allows you to define it as you please. The kitchen includes an island, serving peninsula, all appliances shown, ceramic flooring and backsplash, extra deep designer sink and faucet plus over 35' of maple cabinetry. Off the kitchen is a 12 x 16 sunroom separated by large glass doors. Tons of windows, doors to the front and back yards, a paddle fan and cherry wood flooring make this a terrific alternate dining room or just a cozy space to define as you please. Beyond the kitchen is the laundry(washer and dryer included) and full bath with tub and shower. A few steps down and you are in the sunken family room, a beautiful bright space with a gas fireplace, its own door to the outside and a huge bow window that overlooks the back yard and view of lake. The 2nd floor has 3 bedrooms that overlook the front, side and back yards and a full bath with shower. The 3rd floor bedroom is a truly unique conditioned space with sweeping vaulted ceilings and dormered windows on 3 sides which could also be a playroom, game room or just storage.....your choice! The back yard is beautiful and a true oasis with both landscaping and hardscaping under tall canopy trees. Off the forementioned sunroom is a hardscaped patio with a retractable awning, great spot for outdoor dining. Follow the adjacent stone walkway thru lush gardens toward the back and there's a 14 x 14 hardscaped fire pit. Beyond that is a large grass area and views of Kennedy Lake! The rear yard is fully fenced and also includes 2 garden sheds. Upgrades to this home include a whole house generator, perimeter drain system in the basement, radon system and new water heater. Location is within walking distance of the Burlington Bristol Bridge, The Riverline and Rt 130. Please note that this property requires flood insurance. Don't let this one get away! Schedule a showing....you won't be disappointed!!

    Zillow last checked:

    Listing updated:

    Listed by:

    Chris Seiler 609-560-0283,

    RE/MAX World Class Realty

    Bought with:

    Anne Fitzgerald

    Better Homes Realty Group

    Source: Bright MLS,MLS#: NJBL2092906MLS Logo

    Facts & features

    Interior

    Bedrooms & bathrooms
    • Bedrooms: 4
    • Bathrooms: 2
    • Full bathrooms: 2
    • Main level bathrooms: 1
    Primary bedroom
    • Level: Upper
    • Area: 224 Square Feet
    • Dimensions: 16 x 14
    Bedroom 2
    • Level: Upper
    • Area: 182 Square Feet
    • Dimensions: 14 x 13
    Bedroom 3
    • Level: Upper
    • Area: 100 Square Feet
    • Dimensions: 10 x 10
    Bedroom 4
    • Level: Upper
    • Area: 416 Square Feet
    • Dimensions: 26 x 16
    Dining room
    • Level: Main
    • Area: 143 Square Feet
    • Dimensions: 13 x 11
    Family room
    • Level: Main
    • Area: 256 Square Feet
    • Dimensions: 16 x 16
    Other
    • Level: Main
    Other
    • Level: Upper
    Kitchen
    • Features: Countertop(s) - Solid Surface, Flooring - Ceramic Tile, Kitchen - Gas Cooking
    • Level: Main
    • Area: 182 Square Feet
    • Dimensions: 14 x 13
    Living room
    • Features: Fireplace - Wood Burning
    • Level: Main
    • Area: 288 Square Feet
    • Dimensions: 18 x 16
    Other
    • Level: Main
    • Area: 192 Square Feet
    • Dimensions: 16 x 12
    Heating
    • Forced Air, Electric, Natural Gas
    Cooling
    • Central Air, Ductless, Electric
    Appliances
    • Included: Gas Water Heater
    Features
    • Basement: Drainage System,Unfinished,Sump Pump
    • Has fireplace: No
    Interior area
    • Total structure area: 2,098
    • Total interior livable area: 2,098 sqft
    • Finished area above ground: 2,098
    • Finished area below ground: 0

    Property

    Parking
    • Parking features: Driveway
    • Has uncovered spaces: Yes
    Accessibility
    • Accessibility features: None
    Features
    • Levels: Two and One Half
    • Stories: 2
    • Pool features: None
    • Waterfront features: Lake
    Lot
    • Size: 7,819 sqft
    • Dimensions: 34.00 x 230.00
    Details
    • Additional structures: Above Grade, Below Grade
    • Parcel number: 050002300015
    • Zoning: TC-2
    • Special conditions: Standard

    Construction

    Type & style
    • Home type: SingleFamily
    • Architectural style: Colonial
    • Property subtype: Single Family Residence
    • Attached to another structure: Yes
    Materials
    • Frame
    • Foundation: Active Radon Mitigation, Crawl Space
    Condition
    • New construction: No
    • Year built: 1889

    Utilities & green energy

    • Sewer: Public Sewer
    • Water: Public

    Community & neighborhood

    Location
    • Region: Burlington
    • Subdivision: None Available
    • Municipality: BURLINGTON CITY

    Other

    Other facts
    • Listing agreement: Exclusive Agency
    • Ownership: Fee Simple

    Price history

    DateEventPrice
    9/30/2025Sold$319,900$152/sqft
    Source: Bright MLS #NJBL2092906 Report a problem
    8/25/2025Pending sale$319,900$152/sqft
    Source: Bright MLS #NJBL2092906 Report a problem
    8/9/2025Contingent$319,900$152/sqft
    Source: Bright MLS #NJBL2092906 Report a problem
    7/23/2025Listed for sale$319,900+3099%$152/sqft
    Source: Bright MLS #NJBL2092906 Report a problem
    12/30/1978Sold$10,000$5/sqft
    Source: Agent Provided Report a problem

    Public tax history

    YearProperty taxesTax assessment
    2025$6,456 +1.8%$149,100
    2024$6,343 $149,100
    2023-- $149,100
    2022$6,273 +1.5%$149,100
    2021$6,182 +8.7%$149,100
    2020$5,685 +1.7%$149,100
    2019$5,588 +3.2%$149,100
    2018$5,417 +3.9%$149,100
    2017$5,213 +3.7%$149,100
    2016$5,026 +3.4%$149,100
    2015$4,861 +2.7%$149,100
    2014$4,732 +2.8%$149,100
    2013$4,606 +12.9%$149,100
    2012$4,080 +5.8%$149,100 +65.7%
    2011$3,857 +6.4%$90,000
    2010$3,624 +4.8%$90,000
    2009$3,459 +5.6%$90,000
    2008$3,276 +6.6%$90,000
    2007$3,074 +4.9%$90,000
    2006$2,931 +3.1%$90,000
    2005$2,843 +3.9%$90,000
    2004$2,736 $90,000
    2003-- $90,000
    2002-- $90,000
    2001-- $90,000

    Find assessor info on the county website

    Neighborhood: 08016

    Nearby schools

    GreatSchools rating
    Schools provided by the listing agent
    • District: Burlington City Schools

    Source: Bright MLS. This data may not be complete. We recommend contacting the local school district to confirm school assignments for this home.

    Get a cash offer in 3 minutes
    Find out how much your home could sell for in as little as 3 minutes with a no-obligation cash offer.
    Estimated market value
    $424,700
    Get a cash offer in 3 minutes
    Find out how much your home could sell for in as little as 3 minutes with a no-obligation cash offer.
    Estimated market value
    $424,700