Nestled in the heart of East Kessler Park, this stunning modern treehouse offers an unparalleled blend of natural beauty and sophisticated design. Perched on a dramatic cliffside, the home boasts sweeping views of the stone it's built into, with floor-to-ceiling windows that bathe the interior in natural light. Originally reimagined and rebuilt down to the studs in 2007 by a designer-owner, only the highest quality details and craftsmanship went into the rebirth of this beloved home. Every aspect has been thoughtfully executed, from the sleek, timeless finishes to the open-concept layout that creates an inviting, contemporary atmosphere. A double-sided stone fireplace anchors the living space, providing a striking focal point while beautifully separating the living room, kitchen, and dining areas. The chef's kitchen is a dream, featuring warm mocha quartz countertops, custom cabinetry, and top-of-the-line appliances. Museum-quality walls allow for the display of your most treasured art collections. The spacious primary suite offers serene views of the lush backyard, while two additional guest rooms provide versatility-one currently serving as an office with built-ins that display your prized collectibles. For added convenience, an elevator makes hauling groceries or moving heavy items a breeze. Tucked on one of East Kessler’s most scenic streets, this rare gem is just minutes from the vibrant Bishop Arts District, Sylvan Thirty, Ty-Po, and Stevens Park Golf Course, offering the perfect combination of privacy and convenience. A true masterpiece, this home is where modern design meets natural beauty in perfect harmony.
Sold
Price Unknown
438 W Greenbriar Ln, Dallas, TX 75208
3beds
1,698sqft
Single Family Residence
Built in 1967
0.3 Acres Lot
$939,300 Zestimate®
$--/sqft
$5,104 Estimated rent
Home value
$939,300
$855,000 - $1.03M
$5,104/mo
Zestimate® history
Owner options
List your home for rent
$5,104/mo
Rent Zestimate®
Find your next renter with Zillow Rental Manager. Plus, with online applications, you can quickly screen prospective tenants – for free.
$5,104/mo
Rent Zestimate®
Refinance and save
Refinancing to a lower rate could help reduce your monthly payments and save thousands over the life of the loan.
Explore your selling options
Work with a Zillow partner agent
Leverage their expertise and Zillow's premium Showcase listings to get your home seen by more buyers.
Get startedList with your own agent
Get your home in front of millions of buyers by listing it on Zillow.
Learn how to do itSell it yourself
Take full control of how buyers see your home on Zillow by listing For Sale by Owner (FSBO).
List your homeWhat's special
Sleek timeless finishesDouble-sided stone fireplaceLush backyardFloor-to-ceiling windowsSweeping viewsWarm mocha quartz countertopsScenic streets
Zillow last checked:
Listing updated:
Listed by:
Melissa OBrien 0605212 214-303-1133,
Dave Perry Miller Real Estate 214-303-1133
Bought with:
Sam Saladino
Briggs Freeman Sotheby's Int'l
Source: NTREIS,MLS#: 20811421
Facts & features
Interior
Bedrooms & bathrooms
- Bedrooms: 3
- Bathrooms: 3
- Full bathrooms: 2
- 1/2 bathrooms: 1
Primary bedroom
- Features: En Suite Bathroom, Walk-In Closet(s)
- Level: First
- Dimensions: 15 x 12
Bedroom
- Level: First
- Dimensions: 11 x 11
Bedroom
- Features: Built-in Features
- Level: First
- Dimensions: 13 x 9
Primary bathroom
- Level: First
- Dimensions: 9 x 7
Dining room
- Features: Fireplace
- Level: First
- Dimensions: 13 x 8
Other
- Level: First
- Dimensions: 9 x 5
Half bath
- Level: Basement
Kitchen
- Features: Breakfast Bar, Solid Surface Counters
- Level: First
- Dimensions: 13 x 11
Living room
- Features: Fireplace
- Level: First
- Dimensions: 19 x 13
Utility room
- Features: Built-in Features
- Level: Basement
- Dimensions: 7 x 6
Heating
- Central, Natural Gas
Cooling
- Central Air, Ceiling Fan(s), Electric
Appliances
- Included: Built-In Refrigerator, Dishwasher, Disposal, Range, Some Commercial Grade, Vented Exhaust Fan
Features
- Elevator, Vaulted Ceiling(s)
- Flooring: Carpet, Terrazzo
- Has basement: Yes
- Number of fireplaces: 1
- Fireplace features: Double Sided, See Through, Stone, Wood Burning
Interior area
- Total interior livable area: 1,698 sqft
Property
Parking
- Total spaces: 2
- Parking features: Garage Faces Front
- Attached garage spaces: 2
Features
- Levels: Two
- Stories: 2
- Patio & porch: Covered, Deck, Front Porch
- Exterior features: Rain Gutters
- Pool features: None
- Fencing: Chain Link,Partial
Lot
- Size: 0.3 Acres
- Dimensions: 105 x 137
- Features: Irregular Lot, Many Trees, Sloped
- Topography: Rough
Details
- Parcel number: 00000332878000000
Construction
Type & style
- Home type: SingleFamily
- Architectural style: Contemporary/Modern,Mid-Century Modern,Detached
- Property subtype: Single Family Residence
Materials
- Rock, Stone
- Foundation: Pillar/Post/Pier
- Roof: Composition
Condition
- Year built: 1967
Utilities & green energy
- Sewer: Public Sewer
- Water: Public
- Utilities for property: Sewer Available, Water Available
Community & HOA
Community
- Subdivision: East Kessler
HOA
- Has HOA: No
Location
- Region: Dallas
Financial & listing details
- Tax assessed value: $1,026,980
- Annual tax amount: $22,868
- Date on market: 1/31/2025
- Cumulative days on market: 6 days
- Listing terms: Cash,Conventional
- Exclusions: Dining room light fixture to be excluded, and will be replaced with Zeev Bloom 24-inch mid-century pendant. Any attached artwork will not convey.
Price history
| Date | Event | Price |
|---|---|---|
| 3/13/2025 | Sold | -- |
Source: NTREIS #20811421 Report a problem | ||
| 2/24/2025 | Pending sale | $899,000$529/sqft |
Source: NTREIS #20811421 Report a problem | ||
| 2/6/2025 | Contingent | $899,000$529/sqft |
Source: NTREIS #20811421 Report a problem | ||
| 1/31/2025 | Listed for sale | $899,000$529/sqft |
Source: NTREIS #20811421 Report a problem | ||
Public tax history
| Year | Property taxes | Tax assessment |
|---|---|---|
| 2025 | $22,868 +47.2% | $1,026,980 +47.7% |
| 2024 | $15,540 +91.2% | $695,310 +0.2% |
| 2023 | $8,129 -17.5% | $694,000 +8.1% |
| 2022 | $9,854 +2.2% | $641,830 +21.8% |
| 2021 | $9,645 -17.3% | $526,990 |
| 2020 | $11,666 +9.5% | $526,990 |
| 2019 | $10,658 +5.9% | $526,990 +12.4% |
| 2018 | $10,063 +15.6% | $468,870 +19.7% |
| 2017 | $8,702 +4% | $391,690 |
| 2016 | $8,365 +12.6% | $391,690 +14.3% |
| 2015 | $7,430 | $342,740 +4.4% |
| 2014 | $7,430 | $328,190 |
| 2013 | -- | -- |
| 2012 | -- | -- |
| 2011 | -- | -- |
| 2010 | -- | -- |
| 2009 | -- | -- |
| 2008 | -- | -- |
| 2007 | -- | -- |
| 2005 | -- | -- |
| 2004 | -- | -- |
| 2003 | -- | -- |
| 2002 | -- | -- |
| 2001 | -- | -- |
Find assessor info on the county website
Neighborhood: East Kessler Park
Nearby homes
- $1,426,0003 bd3 ba3.4k sqft434 W Greenbriar Ln, Dallas, TX 75208Off Market

- $1,532,6003 bd2 ba2.6k sqft446 W Greenbriar Ln, Dallas, TX 75208Off Market
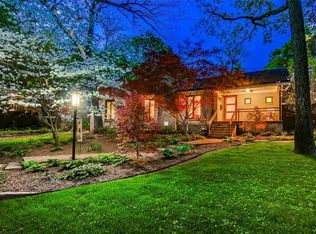
- $1,369,8004 bd4 ba3k sqft1427 Junior Dr, Dallas, TX 75208Off Market
- $1,398,9794 bd4 ba2.6k sqft1439 Junior Dr, Dallas, TX 75208For Sale

- $1,510,2004 bd2 ba3.1k sqft450 W Greenbriar Ln, Dallas, TX 75208Off Market
- $538,3003 bd1 ba2.2k sqft1445 Junior Dr, Dallas, TX 75208Off Market
- $502,3003 bd2 ba1.9k sqft1419 Junior Dr, Dallas, TX 75208Off Market
- $1,493,3003 bd3 ba3.1k sqft454 W Greenbriar Ln, Dallas, TX 75208Off Market
Nearby schools
GreatSchools rating
- 9/10Rosemont Middle SchoolGrades: 3-8Distance: 1.3 mi
- 5/10Sunset High SchoolGrades: 9-12Distance: 1.8 mi
- NARosemont Lower - Chris V Semos BuildingGrades: PK-2Distance: 1.4 mi
Schools provided by the listing agent
- Elementary: Rosemont
- Middle: Greiner
- High: Sunset
- District: Dallas ISD
Source: NTREIS. This data may not be complete. We recommend contacting the local school district to confirm school assignments for this home.
Get a cash offer in 3 minutes
Find out how much your home could sell for in as little as 3 minutes with a no-obligation cash offer.
Estimated market value
$939,300
Get a cash offer in 3 minutes
Find out how much your home could sell for in as little as 3 minutes with a no-obligation cash offer.
Estimated market value
$939,300
- Texas
- Dallas County
- Dallas
- 75208
- East Kessler Park
- 438 W Greenbriar Ln
