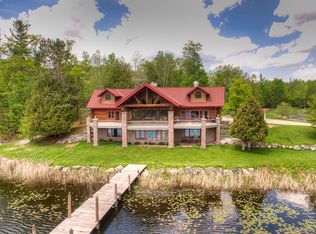

The Ultimate Luxury Lodge & Private Compound on 114 Secluded Acres! Welcome to the "Gem of Gems"—a turn-key, fully furnished masterpiece seamlessly blending world-class craftsmanship with the ultimate "Up North" outdoor lifestyle. Surrounded by nearly 1,000 acres of state land for unparalleled privacy, this 114-acre sanctuary is a dream primary residence, corporate retreat, or premier hunting lodge. The Main Residence is perched majestically on a hill overlooking your domain, this one-of-a-kind builder’s masterpiece is constructed from massive 24" to 30" hand-peeled, Scandinavian full-scribed Norway and White pine logs. Every detail exults luxury: from the trainload of granite blocks and monumental boulders to the exquisite finishing touches of marble, glass, and Vermont soapstone countertops. An attached, full-log 3-car garage completes the main estate. Step outside to your pristine, 5-acre spring-fed private lake, it is fully stocked for amazing fishing. Relax on your private sandy beach or host unforgettable gatherings at the completely renovated 3-bedroom "Beach House." An outdoor enthusiast's paradise, the property boasts miles of meticulously maintained trails perfect for ATVs, snowmobiles, or horseback riding. For the serious hunter, the land delivers a legendary annual harvest completely optimized with 7 premium insulated deer blinds. While entirely secluded, you are just 12 miles from downtown Lewiston, minutes from the acclaimed Garland Golf Course, and right next to endless miles of state trail systems. This fully furnished, turn-key compound is ready for you to start making memories today.
Sold for $1,250,000
Zillow last checked:
Listing updated:
Bought with:
NON MLS Member
Source: NGLRMLS,MLS#: 1945545
Price history
| Date | Event | Price |
|---|---|---|
| 8/26/2026 | Sold | $1,250,000-16.1%$233/sqft |
Source:  NGLRMLS #1945545 Report a problem NGLRMLS #1945545 Report a problem | ||
| 7/22/2026 | Price change | $1,490,000-20.5%$278/sqft |
Source: NGLRMLS #1945545 Report a problem | ||
| 5/22/2026 | Listed for sale | $1,875,000$350/sqft |
Source: NGLRMLS #1945545 Report a problem | ||


Get pre-qualified for a loan
At Zillow Home Loans, we can pre-qualify you in as little as 5 minutes with no impact to your credit score.An equal housing lender. NMLS #10287.
