Skip main navigation
Closed
Street View
  • $425,000

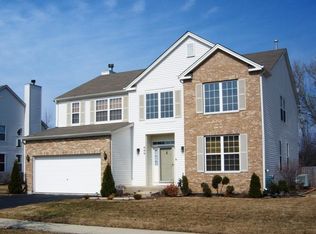
    438 W Meadow Mist Ln, Round Lake, IL 60073

    4beds
    4,054sqft
    Single Family Residence
    Built in 2003
    -- sqft lot
    $432,600 Zestimate®
    $105/sqft
    $3,937 Estimated rent

    Home value

    $432,600

    $389,000 - $480,000

    $3,937/mo

    Zestimate® history
    Loading
    Loading...

    Owner options

    List your home for rent

    $3,937/mo

    Rent Zestimate®

    Find your next renter with Zillow Rental Manager. Plus, with online applications, you can quickly screen prospective tenants – for free.

    Learn more

    $3,937/mo

    Rent Zestimate®

    Refinance and save

    $3,716/mo

    Est. payment

    Refinancing to a lower rate could help reduce your monthly payments and save thousands over the life of the loan.

    See today's rates

    $3,716/mo

    Est. payment

    Explore your selling options

    Work with a Zillow partner agent

    Leverage their expertise and Zillow's premium Showcase listings to get your home seen by more buyers.

    Get started

    List with your own agent

    Get your home in front of millions of buyers by listing it on Zillow.

    Learn how to do it

    Sell it yourself

    Take full control of how buyers see your home on Zillow by listing For Sale by Owner (FSBO).

    List your home

    What's special

    Stylish kitchenWasher and dryerUpgraded hardwareAll-new appliancesLarge master bedroomGenerous walk-in closetNew roof
    Come see this beautiful home in Valley Lakes, offering 4 bedrooms, 2 and a half bathrooms, and a spacious 2-car garage. This fully renovated home has been updated from top to bottom, boasting nearly 3,500 square feet of living space and providing everything you're looking for in a modern residence Step into the stylish kitchen, which features brand-new soft-close cabinets and drawers paired with upgraded hardware for a contemporary look. Enjoy the convenience of all-new appliances, including a washer and dryer, making daily living both functional and enjoyable. The first floor showcases beautiful hardwood flooring throughout the large living room, dining room, and family room. There is also a spacious bedroom and a conveniently located laundry area on this level, offering flexibility and ease of use for homeowners. Upstairs, you'll find two brand-new remodeled bathrooms, adding both comfort and style. The large master bedroom includes a huge bathroom and a generous walk-in closet. In addition, there are two other well-sized bedrooms on the second floor, providing plenty of space for family or guests. A large loft upstairs offers additional entertainment space, perfect for gatherings or relaxation. The full unfinished basement provides endless possibilities for customization, whether you envision an entertainment area or a dedicated movie-watching space. This home also boasts a new roof, new patio ideal for summer cookouts, and new carpeting and flooring throughout. With these extensive updates, this Valley Lakes home is move-in ready and designed for modern living.

    Zillow last checked:

    Listing updated:

    Listing courtesy of:

    William Gallos (847)778-7079,

    Century 21 Integra

    Bought with:

    Jim Starwalt, ABR,CRS,CSC,GRI

    Better Homes and Garden Real Estate Star Homes

    Source: MRED as distributed by MLS GRID,MLS#: 12538923MLS Logo

    Facts & features

    Interior

    Bedrooms & bathrooms
    • Bedrooms: 4
    • Bathrooms: 3
    • Full bathrooms: 2
    • 1/2 bathrooms: 1
    Primary bedroom
    • Features: Flooring (Carpet), Window Treatments (Blinds), Bathroom (Full)
    • Level: Second
    • Area: 240 Square Feet
    • Dimensions: 16X15
    Bedroom 2
    • Features: Flooring (Carpet), Window Treatments (Blinds)
    • Level: Main
    • Area: 195 Square Feet
    • Dimensions: 13X15
    Bedroom 3
    • Features: Flooring (Carpet), Window Treatments (Blinds)
    • Level: Second
    • Area: 132 Square Feet
    • Dimensions: 12X11
    Bedroom 4
    • Features: Flooring (Carpet), Window Treatments (Blinds)
    • Level: Main
    • Area: 180 Square Feet
    • Dimensions: 12X15
    Dining room
    • Features: Flooring (Hardwood), Window Treatments (Blinds)
    • Level: Main
    • Area: 132 Square Feet
    • Dimensions: 12X11
    Family room
    • Features: Flooring (Hardwood), Window Treatments (Blinds)
    • Level: Main
    • Area: 132 Square Feet
    • Dimensions: 12X11
    Kitchen
    • Features: Flooring (Vinyl), Window Treatments (Blinds)
    • Level: Main
    • Area: 156 Square Feet
    • Dimensions: 12X13
    Laundry
    • Features: Flooring (Vinyl)
    • Level: Main
    • Area: 56 Square Feet
    • Dimensions: 8X7
    Living room
    • Features: Flooring (Hardwood), Window Treatments (Blinds)
    • Level: Main
    • Area: 132 Square Feet
    • Dimensions: 12X11
    Loft
    • Features: Flooring (Carpet)
    • Level: Second
    • Area: 380 Square Feet
    • Dimensions: 20X19
    Heating
    • Natural Gas
    Cooling
    • Central Air
    Features
    • Basement: Unfinished,Full
    Interior area
    • Total structure area: 3,424
    • Total interior livable area: 4,054 sqft

    Property

    Parking
    • Total spaces: 2
    • Parking features: Yes, Garage Owned, Attached, Garage
    • Attached garage spaces: 2
    Accessibility
    • Accessibility features: No Disability Access
    Features
    • Stories: 2
    Lot
    • Dimensions: 60x 118x72x118
    Details
    • Parcel number: 10051050060000
    • Special conditions: None

    Construction

    Type & style
    • Home type: SingleFamily
    • Property subtype: Single Family Residence
    Materials
    • Vinyl Siding
    Condition
    • New construction: No
    • Year built: 2003
    • Major remodel year: 2025

    Utilities & green energy

    • Sewer: Public Sewer
    • Water: Public

    Community & neighborhood

    Location
    • Region: Round Lake

    HOA & financial

    HOA
    • Has HOA: Yes
    • HOA fee: $500 annually
    • Services included: Insurance

    Other

    Other facts
    • Listing terms: VA
    • Ownership: Fee Simple w/ HO Assn.

    Price history

    DateEventPrice
    2/20/2026Sold$425,000-4.5%$105/sqft
    Source: MRED as distributed by MLS GRID #12538923 Report a problem
    1/29/2026Listing removed$3,300$1/sqft
    Source: Zillow Rentals Report a problem
    1/29/2026Contingent$445,000$110/sqft
    Source: MRED as distributed by MLS GRID #12538923 Report a problem
    1/23/2026Price change$3,300+3.1%$1/sqft
    Source: Zillow Rentals Report a problem
    1/2/2026Listed for sale$445,000-1.1%$110/sqft
    Source: MRED as distributed by MLS GRID #12538923 Report a problem
    12/23/2025Listed for rent$3,200$1/sqft
    Source: Zillow Rentals Report a problem
    12/16/2025Listing removed$3,200$1/sqft
    Source: Zillow Rentals Report a problem
    12/7/2025Listing removed$450,000$111/sqft
    Source: MRED as distributed by MLS GRID #12507543 Report a problem
    11/8/2025Listed for rent$3,200$1/sqft
    Source: Zillow Rentals Report a problem
    10/30/2025Listed for sale$450,000$111/sqft
    Source: MRED as distributed by MLS GRID #12507543 Report a problem
    10/30/2025Listing removed$450,000$111/sqft
    Source: MRED as distributed by MLS GRID #12503563 Report a problem
    10/24/2025Price change$450,000-5.3%$111/sqft
    Source: MRED as distributed by MLS GRID #12503563 Report a problem
    10/1/2025Listed for sale$475,000+90.8%$117/sqft
    Source: MRED as distributed by MLS GRID #12477222 Report a problem
    9/22/2016Listing removed$249,000$61/sqft
    Source: RE/MAX Destiny #09338633 Report a problem
    9/9/2016Listed for sale$249,000+31.1%$61/sqft
    Source: RE/MAX Destiny #09338633 Report a problem
    9/18/2015Sold$190,000+9900%$47/sqft
    Source: Public Record Report a problem
    8/31/2012Listing removed$1,900
    Source: CirclePix #08113359 Report a problem
    8/29/2012Listed for sale$1,900-99.2%
    Source: CirclePix #08113359 Report a problem
    1/19/2004Sold$241,500$60/sqft
    Source: Public Record Report a problem

    Public tax history

    YearProperty taxesTax assessment
    2024$12,334 +3.9%$113,202 +9.7%
    2023$11,872 +11.5%$103,189 +9.1%
    2022$10,648 +0.4%$94,548 +13.9%
    2021$10,609 -2.3%$83,027 +6.6%
    2020$10,863 +2.3%$77,913 +3.4%
    2019$10,622 +1.8%$75,351 +5.3%
    2018$10,433 $71,529 +3.2%
    2017$10,433 +10.4%$69,278 +5.3%
    2016$9,452 -0.6%$65,797 +6.7%
    2015$9,510 +5.8%$61,683 +1.9%
    2014$8,987 +5.2%$60,524 -0.9%
    2012$8,543 +6.5%$61,062 -11.5%
    2011$8,020 -2.2%$68,966 -10.7%
    2010$8,201 +4.6%$77,231 -10.6%
    2009$7,843 -3%$86,436 -0.9%
    2008$8,086 +4.2%$87,229 +2%
    2006$7,757 -2.5%$85,497
    2005$7,959 -1.2%--
    2004$8,052 +129.8%--
    2003$3,504 --

    Find assessor info on the county website

    Neighborhood: 60073

    Nearby schools

    GreatSchools rating
    Schools provided by the listing agent
    • Elementary: Park Campus
    • Middle: Park Campus
    • High: Grayslake Central High School
    • District: 46

    Source: MRED as distributed by MLS GRID. This data may not be complete. We recommend contacting the local school district to confirm school assignments for this home.

    Get a cash offer in 3 minutes
    Find out how much your home could sell for in as little as 3 minutes with a no-obligation cash offer.
    Estimated market value
    $432,600
    Get a cash offer in 3 minutes
    Find out how much your home could sell for in as little as 3 minutes with a no-obligation cash offer.
    Estimated market value
    $432,600