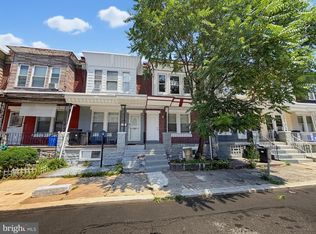
Nestled in the charming Olney neighborhood, this delightful bi-level townhouse exudes warmth and character, making it the perfect place to call home. Newly renovated, this residence combines traditional architectural style with modern potential, offering a unique canvas for your personal touch. Step inside to discover a spacious layout featuring three inviting bedrooms and a full bathroom. The unfinished basement presents an exciting opportunity for customization-imagine transforming it into a cozy family room, a home office, or a creative studio. The exterior boasts classic masonry construction, ensuring durability and timeless appeal. With a modest lot size of 0.02 acres, maintenance is a breeze, allowing you more time to enjoy the vibrant community around you. This home is just a stone's throw away from local amenities, parks, and shops, making it easy to embrace a lifestyle of comfort and convenience. Don't miss the chance to make this charming townhouse your own. Seller is motivated, so bring all offers!
For sale
Price cut: $15K (7/7)
$199,999
438 W Wellens Ave, Philadelphia, PA 19120
3beds
1,092sqft
Townhouse
Built in 1900
871 Square Feet Lot
$199,600 Zestimate®
$183/sqft
$-- HOA
What's special
- 89 days |
- 421 |
- 21 |
Zillow last checked:
Listing updated:
Listed by:
Torri Green 267-886-0719,
KW Empower 215-627-3500,
Co-Listing Agent: Jerry C Wells Jr. 254-495-4018,
KW Empower
Source: Bright MLS,MLS#: PAPH2612550
Facts & features
Interior
Bedrooms & bathrooms
- Bedrooms: 3
- Bathrooms: 1
- Full bathrooms: 1
Basement
- Area: 0
Heating
- Forced Air, Electric
Cooling
- Central Air, Electric
Appliances
- Included: Gas Water Heater
Features
- Basement: Unfinished
- Has fireplace: No
Interior area
- Total structure area: 1,092
- Total interior livable area: 1,092 sqft
- Finished area above ground: 1,092
- Finished area below ground: 0
Property
Parking
- Parking features: On Street
- Has uncovered spaces: Yes
Accessibility
- Accessibility features: Doors - Swing In
Features
- Levels: Bi-Level,Two
- Stories: 2
- Pool features: None
Lot
- Size: 871 Square Feet
- Dimensions: 14.00 x 65.00
Details
- Additional structures: Above Grade, Below Grade
- Parcel number: 422232400
- Zoning: RSA5
- Special conditions: Standard
Construction
Type & style
- Home type: Townhouse
- Architectural style: Traditional
- Property subtype: Townhouse
Materials
- Masonry
- Foundation: Concrete Perimeter
Condition
- New construction: No
- Year built: 1900
Utilities & green energy
- Electric: 120/240V
- Sewer: Public Sewer
- Water: Public
Community & HOA
Community
- Subdivision: Olney
HOA
- Has HOA: No
Location
- Region: Philadelphia
- Municipality: PHILADELPHIA
Financial & listing details
- Price per square foot: $183/sqft
- Tax assessed value: $128,800
- Annual tax amount: $1,802
- Date on market: 4/24/2026
- Listing agreement: Exclusive Right To Sell
- Ownership: Fee Simple
Estimated market value
$199,600
$190,000 - $210,000
$1,569/mo
Price history
| Date | Event | Price |
|---|---|---|
| 7/7/2026 | Price change | $199,999-7%$183/sqft |
Source:  Bright MLS #PAPH2612550 Report a problem Bright MLS #PAPH2612550 Report a problem | ||
| 6/8/2026 | Price change | $215,000-2.3%$197/sqft |
Source: Bright MLS #PAPH2612550 Report a problem | ||
| 5/12/2026 | Price change | $220,000-4.3%$201/sqft |
Source: Bright MLS #PAPH2612550 Report a problem | ||
| 4/27/2026 | Listed for sale | $230,000+164.4%$211/sqft |
Source: Bright MLS #PAPH2612550 Report a problem | ||
| 1/9/2026 | Sold | $87,000-13%$80/sqft |
Source: Bright MLS #PAPH2563272 Report a problem | ||
| 12/1/2025 | Pending sale | $100,000$92/sqft |
Source: Bright MLS #PAPH2563272 Report a problem | ||
| 11/28/2025 | Listed for sale | $100,000+150.6%$92/sqft |
Source: Bright MLS #PAPH2563272 Report a problem | ||
| 8/12/2014 | Listing removed | $39,900$37/sqft |
Source: Exit benchmark realty #6420175 Report a problem | ||
| 7/25/2014 | Price change | $39,900+14.3%$37/sqft |
Source: Exit benchmark realty #6420175 Report a problem | ||
| 7/9/2014 | Listed for sale | $34,900$32/sqft |
Source: Exit benchmark realty #6420175 Report a problem | ||
Public tax history
| Year | Property taxes | Tax assessment |
|---|---|---|
| 2025 | $1,803 +34.6% | $128,800 +34.6% |
| 2024 | $1,340 | $95,700 |
| 2023 | $1,340 +34% | $95,700 |
| 2022 | $999 | -- |
| 2021 | $999 +7.5% | -- |
| 2018 | $929 | -- |
| 2017 | $929 -7.3% | -- |
| 2016 | $1,002 | -- |
| 2015 | $1,002 | -- |
| 2014 | $1,002 +4.5% | $71,600 +645.8% |
| 2012 | $959 | $9,600 |
| 2011 | -- | $9,600 |
| 2010 | -- | $9,600 |
| 2009 | -- | $9,600 |
| 2008 | -- | $9,600 |
| 2007 | -- | $9,600 +7.5% |
| 2006 | -- | $8,928 |
| 2005 | -- | $8,928 |
| 2004 | -- | $8,928 -1.4% |
| 2003 | -- | $9,056 +8% |
| 2002 | -- | $8,384 +5.6% |
| 2000 | -- | $7,936 +18.1% |
| 1999 | -- | $6,720 |
Find assessor info on the county website
Monthly payment
Est. payment
Payment breakdown
Explore the cost of this home by adjusting the details. Changes won't be saved.Climate risks
Neighborhood: Olney
Nearby schools
GreatSchools rating
- 4/10Morrison Andrew J SchoolGrades: K-8Distance: 0.1 mi
- 2/10Olney High SchoolGrades: 9-12Distance: 0.5 mi
Schools provided by the listing agent
- District: Philadelphia City
Source: Bright MLS. This data may not be complete. We recommend contacting the local school district to confirm school assignments for this home.
- $125,0003 bd1 ba1k sqft440 W Wellens Ave, Philadelphia, PA 19120Off Market

- $127,6003 bd2 ba1k sqft436 W Wellens Ave, Philadelphia, PA 19120Off Market
- $124,4003 bd1 ba1k sqft442 W Wellens Ave, Philadelphia, PA 19120Off Market

- $107,4003 bd1 ba1k sqft434 W Wellens Ave, Philadelphia, PA 19120Off Market
- $142,0003 bd1 ba1k sqft444 W Wellens Ave, Philadelphia, PA 19120Off Market
- $107,4003 bd1 ba1k sqft432 W Wellens Ave, Philadelphia, PA 19120Off Market
- $167,000-- bd-- ba1.7k sqft5212 N Lawrence St, Philadelphia, PA 19120Off Market
- $166,0003 bd1 ba1k sqft446 W Wellens Ave, Philadelphia, PA 19120Off Market
A local agent can set up tours, give advice and negotiate with sellers.
Similar homes
- $229,9003 bd2 ba1k sqft4951 N Franklin St, Philadelphia, PA 19120For Sale
 MLS ID #PAPH2643270, Gennady Pikovsky, KW Empower. Bright MLS
 - $199,9003 bd1 ba1.1k sqft4437 N 19th St, Philadelphia, PA 19140For Sale
 MLS ID #PAPH2644586, Ryan Lockstein, Rosedale Real Estate LLC. Bright MLS
 - $195,0003 bd3 ba918 sqft1931 N Patton St, Philadelphia, PA 19121For Sale
 MLS ID #PAPH2644824, Abhilash Rajan, Zindak Real Estate. Bright MLS
 - $185,0003 bd1 ba964 sqft854 Bridge St, Philadelphia, PA 19124For Sale
 MLS ID #PAPH2643266, Musa Mmugambi, CENTURY 21 Home Advisors. Bright MLS
 - $190,0003 bd1 ba1.4k sqft5739 N 12th St, Philadelphia, PA 19141For SaleMLS ID #PAPH2643604, Marc Bennett, KW Empower. Bright MLS
- $199,9992 bd1 ba936 sqft4306 Palmetto St, Philadelphia, PA 19124For SaleMLS ID #PAPH2625972, Natalie Rosa, Realty ONE Group Focus. Bright MLS
- $190,0003 bd2 ba1.3k sqft4547 N Smedley St, Philadelphia, PA 19140For SaleMLS ID #PAPH2638632, Shadi Ibrahim, Realty Mark Cityscape-Huntingdon Valley. Bright MLS
- $199,9993 bd2 ba1.1k sqft2024 W Berks St, Philadelphia, PA 19121For SaleMLS ID #PAPH2606000, Lixia Tapia, Opus Elite Real Estate. Bright MLS
- $224,9993 bd2 ba1.2k sqft4059 Howland St, Philadelphia, PA 19124For SaleMLS ID #PAPH2626272, Amer Darwish, Realty Mark Cityscape. Bright MLS
- $185,0003 bd2 ba1.2k sqft2916 N Woodstock St, Philadelphia, PA 19132For SaleMLS ID #PAPH2640422, Alison Simon, KW Empower. Bright MLS
- $165,0003 bd1 ba1.4k sqft403 W Annsbury St, Philadelphia, PA 19140For SaleMLS ID #PAPH2641446, Joy Avila, KW Empower. Bright MLS
- $215,0003 bd2 ba1.2k sqft2331 N 27th St, Philadelphia, PA 19132For SaleMLS ID #PAPH2638380, Jim Roche, KW Empower. Bright MLS
- $234,9003 bd3 ba1.1k sqft923 Anchor St, Philadelphia, PA 19124For SaleMLS ID #PAPH2627326, Bonita Caudillo, Keller Williams Real Estate-Blue Bell. Bright MLS
- $215,0003 bd2 ba856 sqft1712 N 23rd St, Philadelphia, PA 19121For SaleMLS ID #PAPH2587264, Bob Cervone, Compass RE. Bright MLS
- $179,5003 bd1 ba1k sqft2226 E Clearfield St, Philadelphia, PA 19134For SaleMLS ID #PAPH2626402, Jeff George, BHHS Fox & Roach-Center City Walnut. Bright MLS
- $169,9993 bd2 ba908 sqft1933 E Somerset St, Philadelphia, PA 19134For SaleMLS ID #PAPH2614752, Aldo Torres, Homestarr Realty. Bright MLS
- $184,9994 bd1 ba1.4k sqft2406 W Clearfield St, Philadelphia, PA 19132For SaleMLS ID #PAPH2646570, Marc Bennett, KW Empower. Bright MLS
- $229,9003 bd3 ba1.2k sqft1365 Dyre St, Philadelphia, PA 19124For SaleMLS ID #PAPH2627798, Racquel Burden, Realty One Group Restore - BlueBell. Bright MLS
- $229,9003 bd2 ba948 sqft5535 Ardleigh St, Philadelphia, PA 19138For SaleMLS ID #PAPH2572334, Steven Pagan, Quinn & Wilson, Inc.. Bright MLS
- $199,0003 bd1 ba1.2k sqft5456 Norfolk St, Philadelphia, PA 19143For SaleMLS ID #PAPH2617690, Jack Gauntlett, KW Empower. Bright MLS
