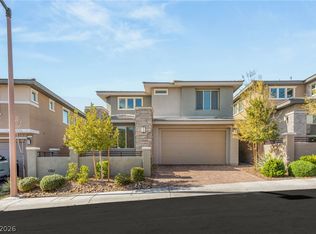
Welcome to the highly sought-after community of Bristle Vale in West Summerlin! This stunning 5-bedroom, 3-full-bath home features a bedroom and bathroom downstairs, plus a spacious loft upstairs, offering flexible living for families and guests alike. Situated on an expansive 7,800+ sq. ft. corner lot, this property is one of the largest in the community and among the few premium corner lots available. Enjoy both city skyline and breathtaking mountain views. Freshly painted and featuring a beautifully landscaped backyard with numerous trees and brand-new turf, this outdoor space is ideal for relaxing or entertaining. Designed with comfort and space in mind, the open floor plan is perfect for everyday living as well as hosting family and friends. Conveniently located near many of Summerlin's scenic walking trails, parks, and outdoor amenities, this home offers the lifestyle you've been looking for. Don't miss this rare opportunity to own in one of Summerlin's premier subdivisions!
Active
$875,000
438 Wind Poppy St, Las Vegas, NV 89138
5beds
2,454sqft
Single Family Residence
Built in 2020
7,840 Square Feet Lot
$-- Zestimate®
$357/sqft
$129/mo HOA
What's special
Breathtaking mountain viewsSpacious loft upstairsNumerous treesBedroom and bathroom downstairsBeautifully landscaped backyardFreshly paintedPremium corner lots available
- 7 days |
- 251 |
- 19 |
Likely to sell faster than
Zillow last checked:
Listing updated:
Listed by:
Sandra L. McCormick S.0181494 (702)528-5962,
Platinum Real Estate Prof
Source: LVR,MLS#: 2796567 Originating MLS: Greater Las Vegas Association of Realtors Inc
Originating MLS: Greater Las Vegas Association of Realtors IncLoading...
Facts & features
Interior
Bedrooms & bathrooms
- Bedrooms: 5
- Bathrooms: 3
- Full bathrooms: 3
Primary bedroom
- Description: Balcony,Ceiling Light,Walk-In Closet(s)
- Dimensions: 19x15
Bedroom 2
- Description: Walk-In Closet(s)
- Dimensions: 12x11
Bedroom 3
- Description: Closet
- Dimensions: 12x11
Bedroom 4
- Description: Walk-In Closet(s)
- Dimensions: 14x12
Bedroom 5
- Description: Downstairs,Walk-In Closet(s)
- Dimensions: 10x11
Primary bathroom
- Description: Double Sink,Separate Shower,Separate Tub
- Dimensions: 10x11
Kitchen
- Description: Breakfast Bar/Counter,Island,Lighting Recessed,Quartz Countertops,Solid Surface Countertops,Stainless Steel Appliances,Walk-in Pantry
- Dimensions: 18x12
Living room
- Description: None
- Dimensions: 16x14
Loft
- Description: Other
- Dimensions: 12x19
Heating
- Central, Gas
Cooling
- Central Air, Electric
Appliances
- Included: Built-In Gas Oven, Dryer, Disposal, Refrigerator, Tankless Water Heater, Washer
- Laundry: Gas Dryer Hookup, Upper Level
Features
- Bedroom on Main Level, None
- Flooring: Carpet, Ceramic Tile, Luxury Vinyl Plank
- Windows: Double Pane Windows
- Has fireplace: No
Interior area
- Total structure area: 2,454
- Total interior livable area: 2,454 sqft
Video & virtual tour
Property
Parking
- Total spaces: 2
- Parking features: Attached, Garage, Private
- Attached garage spaces: 2
Features
- Stories: 2
- Patio & porch: Balcony, Covered, Patio, Porch
- Exterior features: Balcony, Porch, Patio, Private Yard, Sprinkler/Irrigation
- Fencing: Block,Back Yard
- Has view: Yes
- View description: City, Mountain(s)
Lot
- Size: 7,840 Square Feet
- Features: 1/4 to 1 Acre Lot, Drip Irrigation/Bubblers, Desert Landscaping, Landscaped, Synthetic Grass
Details
- Parcel number: 13733615015
- Zoning description: Single Family
- Other equipment: Water Softener Loop
- Horse amenities: None
Construction
Type & style
- Home type: SingleFamily
- Architectural style: Two Story
- Property subtype: Single Family Residence
Materials
- Roof: Tile
Condition
- Resale
- Year built: 2020
Details
- Builder model: 2466
- Builder name: KB
Utilities & green energy
- Electric: Photovoltaics None
- Sewer: Public Sewer
- Water: Public
- Utilities for property: Cable Available, Electricity Available
Green energy
- Energy efficient items: Windows
Community & HOA
Community
- Security: Gated Community
- Subdivision: Bristle Vale
HOA
- Has HOA: Yes
- Amenities included: Gated
- Services included: Association Management, Maintenance Grounds
- HOA fee: $60 monthly
- HOA name: Bristle Vale
- HOA phone: 702-942-2500
- Second HOA fee: $69 monthly
Location
- Region: Las Vegas
Financial & listing details
- Price per square foot: $357/sqft
- Tax assessed value: $682,543
- Annual tax amount: $5,683
- Date on market: 7/3/2026
- Listing agreement: Exclusive Right To Sell
- Listing terms: Cash,Conventional,FHA
- Ownership: Single Family Residential
- Electric utility on property: Yes
Estimated market value
Not available
Estimated sales range
Not available
Not available
Price history
| Date | Event | Price |
|---|---|---|
| 11/17/2025 | Price change | $875,000-2.2%$357/sqft |
Source:  LVR #2727928 Report a problem LVR #2727928 Report a problem | ||
| 10/17/2025 | Price change | $895,000-2.2%$365/sqft |
Source: LVR #2727928 Report a problem | ||
| 8/12/2025 | Price change | $915,000-3.7%$373/sqft |
Source: LVR #2685227 Report a problem | ||
| 7/1/2025 | Price change | $950,000-0.5%$387/sqft |
Source: LVR #2685227 Report a problem | ||
| 6/12/2025 | Price change | $955,000-0.5%$389/sqft |
Source: LVR #2685227 Report a problem | ||
| 6/2/2025 | Price change | $960,000-0.7%$391/sqft |
Source: LVR #2685227 Report a problem | ||
| 5/28/2025 | Price change | $967,000-0.9%$394/sqft |
Source: LVR #2685227 Report a problem | ||
| 5/23/2025 | Price change | $976,000-0.9%$398/sqft |
Source: LVR #2685227 Report a problem | ||
| 5/21/2025 | Listed for sale | $985,000+114.3%$401/sqft |
Source: LVR #2685227 Report a problem | ||
| 9/16/2020 | Sold | $459,690$187/sqft |
Source: Public Record Report a problem | ||
Public tax history
| Year | Property taxes | Tax assessment |
|---|---|---|
| 2026 | $5,984 +5.3% | $238,890 +1% |
| 2025 | $5,683 +3% | $236,489 +31.4% |
| 2024 | $5,518 +3.2% | $179,949 +8.6% |
| 2023 | $5,344 +3% | $165,623 +4.7% |
| 2022 | $5,187 +226.1% | $158,129 +226.4% |
| 2021 | $1,590 +0.8% | $48,442 +0.7% |
| 2020 | $1,578 | $48,125 |
Find assessor info on the county website
Monthly payment
Est. payment$--/mo
Payment breakdown
Explore the cost of this home by adjusting the details. Changes won't be saved.All calculations are estimates and provided by Zillow, Inc. for informational purposes only. Actual amounts may vary.
HOA fees may include property taxes on listings classified as Co-Ops. Contact the listing agent and/or owner for fee details.
Mortgage interest rates are dependent on a number of factors, including credit score, down payment, and repayment length. Interest rate data provided by Zillow Group Marketplace, Inc. as of 1/1/1970 from various mortgage lenders with which we have lead or other similar arrangements; the Estimated Payment is an average of those rates.
See how much you could borrow to make a competitive offer.
Climate risks
Neighborhood: Summerlin North
Nearby schools
GreatSchools rating
- 8/10Billy and Rosemary Vassiliadis Elementary SchoolGrades: PK-5Distance: 0.9 mi
- 8/10Sig Rogich Middle SchoolGrades: 6-8Distance: 2.1 mi
- 8/10Palo Verde High SchoolGrades: 9-12Distance: 2.2 mi
Schools provided by the listing agent
- Elementary: Vassiliadis, Billy & Rosemary,Vassiliadis, Billy &
- Middle: Rogich Sig
- High: Palo Verde
Source: LVR. This data may not be complete. We recommend contacting the local school district to confirm school assignments for this home.
- $685,1003 bd2 ba2k sqft432 Wind Poppy St, Las Vegas, NV 89138Off Market
- $673,6004 bd3 ba2.1k sqft426 Wind Poppy St, Las Vegas, NV 89138Off Market
- $628,2003 bd3 ba1.7k sqft12427 Island Bells Ave, Las Vegas, NV 89138Off Market
- $667,3004 bd2 ba2k sqft12433 Island Bells Ave, Las Vegas, NV 89138Off Market
- $641,9003 bd3 ba1.7k sqft420 Wind Poppy St, Las Vegas, NV 89138Off Market
- $764,9004 bd3 ba2k sqft12439 Island Bells Ave, Las Vegas, NV 89138Off Market
- $742,9005 bd3 ba2.4k sqft390 Wind Poppy St, Las Vegas, NV 89138Off Market
- $654,5003 bd2 ba1.7k sqft414 Wind Poppy St, Las Vegas, NV 89138Off Market
A local agent can set up tours, give advice and negotiate with sellers.
Similar homes
- $825,0004 bd3 ba2.1k sqft12463 Island Bells Ave, Las Vegas, NV 89138For Sale
 MLS ID #2792891, Craig Tann, Huntington & Ellis, A Real Est. LVR
 - $899,0004 bd4 ba2.5k sqft12477 Dolan Point St, Las Vegas, NV 89138For Sale
 MLS ID #2765850, Landon Miller, Huntington & Ellis, A Real Est. LVR
 - $819,0005 bd3 ba2.4k sqft12528 Oregon Cherry Ave, Las Vegas, NV 89138For Sale
 MLS ID #2783499, Shari A. Springer, Silver Dome Realty. LVR
 - $795,0005 bd4 ba2.5k sqft909 Cherry Glen Pl, Las Vegas, NV 89138For Sale
 MLS ID #2790658, Nancy Li, Keller Williams MarketPlace. LVR
 - $738,0004 bd3 ba2.1k sqft12388 Liberty Beacon Ave, Las Vegas, NV 89138For SaleMLS ID #2790971, Darren Pohl, Huntington & Ellis, A Real Est. LVR
- $759,0003 bd3 ba1.9k sqft689 Rogue Wave St, Las Vegas, NV 89138For SaleMLS ID #2750217, Cole R. Garza Doumani, Key Realty. LVR
- $779,0003 bd3 ba2k sqft12054 Arrebol Ave, Las Vegas, NV 89138For SaleMLS ID #2791339, Nathan Petrosian, Realty ONE Group, Inc. LVR
- $959,9003 bd3 ba2.3k sqft11617 Falcon Gorge Ave, Las Vegas, NV 89138For SaleMLS ID #2788514, George Ryan Vega, eXp Realty. LVR
- $939,0003 bd4 ba2.3k sqft1041 Soaring Sage Ave, Las Vegas, NV 89138New ConstructionMLS ID #2778875, Erica J. Lee, Simply Vegas. LVR
- $525,0002 bd2 ba1.2k sqft912 Allister Fields Ln, Las Vegas, NV 89138For SaleMLS ID #2795060, Leonard J. Gervasio, Paradigm Realty. LVR
- $510,0003 bd3 ba1.8k sqft161 Petaluma Valley Dr, Las Vegas, NV 89138For SaleMLS ID #2797594, Mark Canaria, eXp Realty. LVR
- $1,050,0005 bd4 ba3.3k sqft3096 Lenoir St, Las Vegas, NV 89135For SaleMLS ID #2788923, Reginald Tiglao, Fathom Realty. LVR
- $1,079,0004 bd4 ba2.3k sqft11622 Peregrine Point Ct, Las Vegas, NV 89138For SaleMLS ID #2783604, Angelo Hermosura, Realty ONE Group, Inc. LVR
- $959,0004 bd3 ba3k sqft9163 Mira Linda Rd, Las Vegas, NV 89148For SaleMLS ID #2794251, Tammy Truong, AM Realty. LVR
- $485,0002 bd2 ba1.2k sqft925 Allister Fields Ln, Las Vegas, NV 89138For SaleMLS ID #2791935, Matt Farnham, eXp Realty. LVR
- $850,0004 bd5 ba2.9k sqft6525 Twin Brooks Ave, Las Vegas, NV 89139For SaleMLS ID #2795624, Stacy Sheeley Reyes, Realty ONE Group, Inc. LVR
- $728,0003 bd2 ba1.6k sqft12470 Madison Park Pl, Las Vegas, NV 89138For SaleMLS ID #2786979, Zihao Gu, HomePlus Realty LLC. LVR
- $745,0002 bd3 ba2.2k sqft10202 Millholm Ave, Las Vegas, NV 89166For SaleMLS ID #2798233, Elizabeth Lucas, BHHS Nevada Properties. LVR
- $989,0002 bd3 ba2k sqft9104 Sundial Dr, Las Vegas, NV 89134For SaleMLS ID #2786199, Michael E. DelGais, Home Realty Center. LVR
- $645,0004 bd3 ba2.3k sqft9812 Eagle Rock Ct, Las Vegas, NV 89117For SaleMLS ID #2785065, Jonathan Phan, KNJ Real Estate. LVR
- Nevada
- Clark County
- Las Vegas
- 89138
- Summerlin North
- 438 Wind Poppy St
Nearby cities
Nearby neighborhoods
Nearby zip codes
Other Las Vegas Topics
