Virtually Staged. Enjoy maintenance-free living in this charming upstairs 1-bedroom, 1-bath condo nestled within the highly sought-after 55+ community of The Villages of Windmeadows in Altamonte Springs! One of the highlights of this second-floor home is the vaulted ceiling with an exposed beam, creating an open, airy feel and adding character to the spacious living area. The bedroom features a walk-in closet plus additional linen storage, while a convenient coat closet near the foyer provides even more storage. The monthly condo fee includes internet, basic cable, water, sewer, trash, and exterior maintenance, making this an excellent choice for buyers seeking an easy, low-maintenance lifestyle. Residents enjoy access to two community swimming pools, a clubhouse, and secured community laundry facilities. Conveniently located in the heart of Altamonte Springs, just minutes from AdventHealth Altamonte Springs, Altamonte Mall, Cranes Roost Park, Uptown Altamonte, Publix, shopping, restaurants, entertainment, and I-4. Whether you're looking to downsize, simplify, or enjoy the Florida 55+ lifestyle, this affordable Altamonte Springs condo offers a great combination of location, convenience, and community amenities.
For sale
Price cut: $2K (9/24)
$127,900
438 WINDMEADOWS STREET #438, ALTAMONTE SPRINGS, FL 32701
1beds
792sqft
Condominium
Built in 1972
-- sqft lot
$120,700 Zestimate®
$161/sqft
$473/mo HOA
What's special
- 51 days
- 66
- 2
Zillow last checked:
Listing updated:
Listed by:
Susanne Moser 321-303-9774,
MOSER REALTY CO 321-303-9774
Source: Stellar MLS,MLS#: O6434181 Originating MLS: Orlando Regional
Originating MLS: Orlando Regional
Facts & features
Interior
Bedrooms & bathrooms
- Bedrooms: 1
- Bathrooms: 1
- Full bathrooms: 1
Primary bedroom
- Features: Walk-In Closet(s)
- Level: First
- Area: 225 Square Feet
- Dimensions: 15x15
Primary bathroom
- Features: Tub With Shower, No Closet
- Level: First
- Area: 40 Square Feet
- Dimensions: 8x5
Dining room
- Features: No Closet
- Level: First
- Area: 81 Square Feet
- Dimensions: 9x9
Kitchen
- Features: No Closet
- Level: First
- Area: 99 Square Feet
- Dimensions: 11x9
Living room
- Features: Ceiling Fan(s), Built-in Closet
- Level: First
- Area: 240 Square Feet
- Dimensions: 20x12
Heating
- Central
Cooling
- Central Air
Appliances
- Included: Dryer, Microwave, Range, Refrigerator, Washer
- Laundry: In Kitchen
Features
- Cathedral Ceiling(s), Ceiling Fan(s), High Ceilings, Thermostat, Walk-In Closet(s)
- Flooring: Carpet, Ceramic Tile
- Windows: Window Treatments
- Has fireplace: No
Interior area
- Total structure area: 792
- Total interior livable area: 792 sqft
Video & virtual tour
Property
Features
- Levels: One
- Stories: 1
- Patio & porch: None
- Exterior features: Sidewalk
Lot
- Size: 333 Square Feet
Details
- Parcel number: 13212951500004380
- Zoning: R-3
- Special conditions: None
Construction
Type & style
- Home type: Condo
- Property subtype: Condominium
Materials
- Block, Stucco
- Foundation: Slab
- Roof: Shingle
Condition
- Completed
- New construction: No
- Year built: 1972
Utilities & green energy
- Sewer: Public Sewer
- Water: Public
- Utilities for property: BB/HS Internet Available, Cable Connected, Electricity Connected, Sewer Connected, Street Lights, Water Connected
Community & HOA
Community
- Features: Buyer Approval Required, Clubhouse, Deed Restrictions, Pool, Sidewalks
- Pet fee: $0 monthly
- Senior community: Yes
- Subdivision: WINDMEADOWS VILLAGE 4
HOA
- Has HOA: Yes
- Amenities included: Clubhouse, Laundry, Maintenance, Pool, Shuffleboard Court
- Services included: Cable TV, Community Pool, Insurance, Internet, Maintenance Structure, Maintenance Grounds, Pool Maintenance, Private Road, Sewer, Trash, Water
- HOA fee: $473 monthly
- HOA name: American Home Team Realty, LLC / Pauline Riddle
- HOA phone: 407-359-9500
Location
- Region: Altamonte Springs
Financial & listing details
- Price per square foot: $161/sqft
- Annual tax amount: $39
- Date on market: 8/17/2026
- Cumulative days on market: 52 days
- Listing terms: Cash,Conventional
- Ownership: Fee Simple
- Total actual rent: 0
- Electric utility on property: Yes
- Road surface type: Paved, Asphalt
Estimated market value
$120,700
$115,000 - $127,000
$1,355/mo
Price history
| Date | Event | Price |
|---|---|---|
| 9/24/2026 | Price change | $127,900-1.5%$161/sqft |
Source:  Stellar MLS #O6434181 Report a problem Stellar MLS #O6434181 Report a problem | ||
| 8/17/2026 | Listed for sale | $129,900$164/sqft |
Source: Stellar MLS #O6434181 Report a problem | ||
Public tax history
Tax history is unavailable.
Monthly payment
Est. payment
Payment breakdown
Explore the cost of this home by adjusting the details. Changes won't be saved.Climate risks
Neighborhood: 32701
Nearby schools
Schools provided by the listing agent
- Elementary: Altamonte Elementary
- Middle: Milwee Middle
- High: Lyman High
Source: Stellar MLS. This data may not be complete. We recommend contacting the local school district to confirm school assignments for this home.
- $130,7001 bd1 ba792 sqft438 Windmeadows St, Altamonte Springs, FL 32701Off Market
- $129,5001 bd1 ba792 sqft436 Windmeadows St, Altamonte Springs, FL 32701Off Market
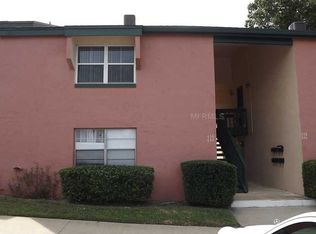
- $129,5001 bd1 ba792 sqft436 Windmeadows St #436, Altamonte Springs, FL 32701For Sale

- $120,0001 bd1 ba792 sqft434 Windmeadows St, Altamonte Springs, FL 32701Sold
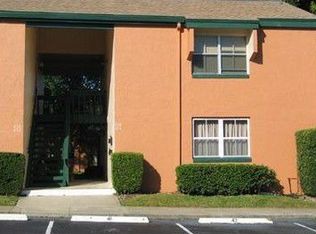
Similar homes
- $130,0001 bd1 ba792 sqft430 WINDMEADOWS STREET, ALTAMONTE SPRINGS, FL 32701For Sale

 MLS ID #V4950566, Lissette Vargas Cantu, LA ROSA REALTY CW PROPERTIES L. Stellar MLS
 - $118,0002 bd2 ba992 sqft109 OYSTER BAY CIRCLE #220, ALTAMONTE SPRINGS, FL 32701For Sale
 MLS ID #TB8545004, Trinh Minh A Nguyen, LPT REALTY, LLC. Stellar MLS
 - $135,0002 bd2 ba897 sqft924 LAKE DESTINY RD #F, ALTAMONTE SPRINGS, FL 32714For Sale
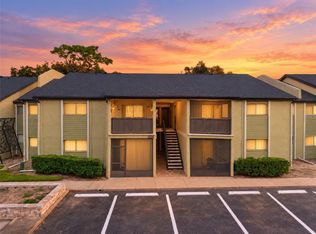 MLS ID #O6447111, Corey Smallman, MARKET CONNECT REALTY LLC. Stellar MLS
 - $121,0003 bd2 ba992 sqft120 BLUE POINTE WAY #340, ALTAMONTE SPRINGS, FL 32701For Sale
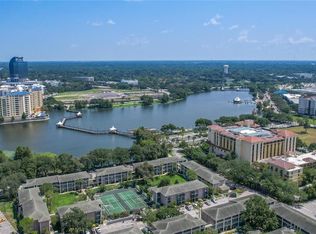 MLS ID #O6359831, Candice Liceaga, COLDWELL BANKER REALTY. Stellar MLS
 - $152,5001 bd1 ba834 sqft510 CRANES WAY #206, ALTAMONTE SPRINGS, FL 32701For SaleMLS ID #O6430818, Deborah Perry, PA, WATSON REALTY CORP. Stellar MLS
- $139,0001 bd1 ba940 sqft500 ORANGE DRIVE #10, ALTAMONTE SPRINGS, FL 32701For SaleMLS ID #O6403104, Nikita Ager, LLC, FLORIDA REALTY INVESTMENTS. Stellar MLS
- $125,0002 bd1 ba828 sqft305 WYMORE ROAD #208, ALTAMONTE SPRINGS, FL 32714For SaleMLS ID #G5114793, Lori Reisman, P.A, COLDWELL BANKER VANGUARD EDGE REALTY. Stellar MLS
- $99,9002 bd2 ba992 sqft145 OYSTER BAY CIRCLE #240, ALTAMONTE SPRINGS, FL 32701For SaleMLS ID #O6392507, Kelly Hildebrand, FANNIE HILLMAN & ASSOCIATES. Stellar MLS
- $140,0001 bd1 ba678 sqft302 LEWFIELD CIRCLE #302, WINTER PARK, FL 32792For SaleMLS ID #O6447007, Heather Spirazza, REGENCY REAL ESTATE LLC. Stellar MLS
- $90,0002 bd2 ba992 sqft129 BLUE POINT WAY #340, ALTAMONTE SPRINGS, FL 32701For SaleMLS ID #O6387961, Erica Diaz, HOMEVEST REALTY. Stellar MLS
- $137,0001 bd1 ba644 sqft1000 LAKE OF THE WOODS BOULEVARD #B202, FERN PARK, FL 32730For SaleMLS ID #TB8541419, Richard Rodriguez, ROBERT SLACK LLC. Stellar MLS
- $149,0003 bd2 ba1.1k sqft914 LAKE DESTINY ROAD #F, ALTAMONTE SPRINGS, FL 32714For SaleMLS ID #O6436299, Ryan Leitter, CHARLES RUTENBERG REALTY ORLANDO. Stellar MLS
- $152,0002 bd2 ba796 sqft610 COLORADO PLACE #48, ALTAMONTE SPRINGS, FL 32714For SaleMLS ID #O6431816, Allison Day, RE/MAX TOWN & COUNTRY REALTY. Stellar MLS
- $135,0001 bd1 ba771 sqft625 DORY LANE #303, ALTAMONTE SPRINGS, FL 32714For SaleMLS ID #O6400214, Moses Nae, MIAMI TANGO INVESTMENTS REALTY. Stellar MLS
- $99,0002 bd1 ba826 sqft904 LAKE DESTINY ROAD #H, ALTAMONTE SPRINGS, FL 32714For SaleMLS ID #O6430149, Bianca Botelho, PA, RE/MAX ASSURED. Stellar MLS
- $125,0002 bd2 ba944 sqft931 W OAK RIDGE ROAD #B, ORLANDO, FL 32809For SaleMLS ID #O6427939, Natalia Rodriguez Pagan, LPT REALTY, LLC. Stellar MLS
- $129,0002 bd2 ba1k sqft2564 WOODGATE BOULEVARD #204, ORLANDO, FL 32822For SaleMLS ID #O6408565, Jenna Palmero, COLDWELL BANKER REALTY. Stellar MLS
- $149,9003 bd2 ba1.1k sqft1064 LOTUS PARKWAY #941, ALTAMONTE SPRINGS, FL 32714For SaleMLS ID #O6437837, David Plasencia, LLC, COLDWELL BANKER REALTY. Stellar MLS
- $169,0001 bd1 ba781 sqft1158 CALLE DEL NORTE #C, CASSELBERRY, FL 32707For SaleMLS ID #O6447042, Johnna Brizendine, COLDWELL BANKER REALTY. Stellar MLS
- $159,0001 bd1 ba793 sqft200 SAINT ANDREWS BOULEVARD #704, WINTER PARK, FL 32792For SaleMLS ID #O6445691, Alexis Jacobsen, EXP REALTY LLC. Stellar MLS
