This refined and classic, exceptionally well-maintained, mid-century modern home holds court -- overlooking the 3rd hole of the Stony Lick 18-hole golf course in the Woods of West Virginia! Not only is this house elegant and spacious - its practically perfect for hosting parties (inside and outside) to up your social game as well as your golf game! You enter into a warm and gracious upgraded kitchen with solid wood cabinets, stainless steel appliances and granite countertops. Hunker down in the eat-in kitchen or open the sliding glass doors to the coveted screened-in porch. The great room is wonderfully large and open - and from the loft above the ceilings soar and the wall of windows melts into the flowering trees and the deep green of the course beyond. A large, brick, wood-burning fireplace is at the center of the home, beneath massive exposed beams. The primary suite has its own set of sliding doors out to the deck, with a roomy, ensuite bath featuring a stall shower AND a massive soaking tub sitting under a skylight. There are two additional bedrooms that share a full bath, plus the loft that is perfect for a TV room, an office or an extra sleeping space. Laundry can be found snuggled into the closet of one of the additional bedrooms. And outdoor space??? You betcha! The screened in porch connects to both the kitchen and the great room, providing an excellent flow for parties. You can really open the house up to the beauty of nature and experience the comfort indoors while still feeling the openness of the natural landscape. There is an extensive hardscape plus lush landscaping around the semi-circular, paved driveway. There is an optional Class A Golf Membership available for $2650 annually plus $3150 initiation fee and includes access to all three pools, fitness center, tennis, pickleball and more.) This house is SO "creamy-beachy-golfy" cool at such a great price! I mean, who needs Hilton Head when you can have all this for a fraction of the price???!!! The Woods Grille is walking distance, as is the Mountain View Pool. The spa is a short drive away and open to the public. Lifestyle: 10 minutes from a convenience store, local bar and restaurant. About 15 minutes from the post office, gas station, supermarket and a few other restaurants and shops. 25 minutes into Martinsburg or Berkeley Springs, but Martinsburg has all the shopping you need! Winchester VA and Hagerstown MD are about 50 minutes out and Baltimore and DC are both under two hours away. A seller pre-inspection was completed and is available for review; including the list of all repairs and updates made. All HOA Docs available - just ask! Interior design and staging by HONEY HOUSE.
Sold for $370,000
$370,000
438 Winter Camp Trl, Hedgesville, WV 25427
3beds
1,604sqft
Single Family Residence
Built in 1988
0.49 Acres Lot
$384,500 Zestimate®
$231/sqft
$2,137 Estimated rent
Home value
$384,500
$365,000 - $404,000
$2,137/mo
Zestimate® history
Owner options
List your home for rent
$2,137/mo
Rent Zestimate®
Find your next renter with Zillow Rental Manager. Plus, with online applications, you can quickly screen prospective tenants – for free.
$2,137/mo
Rent Zestimate®
Refinance and save
$1,784/mo
Est. payment
Refinancing to a lower rate could help reduce your monthly payments and save thousands over the life of the loan.
$1,784/mo
Est. payment
Explore your selling options
Work with a Zillow partner agent
Leverage their expertise and Zillow's premium Showcase listings to get your home seen by more buyers.
Get startedList with your own agent
Get your home in front of millions of buyers by listing it on Zillow.
Learn how to do itSell it yourself
Take full control of how buyers see your home on Zillow by listing For Sale by Owner (FSBO).
List your homeWhat's special
Mountain view poolPrimary suiteMassive soaking tubSolid wood cabinetsWinchester vaFitness centerPaved driveway
Zillow last checked:
Listing updated:
Listed by:
Teddi Segal 202-286-3404,
Honey House
Bought with:
Kimberly Teska, 2009947
Coldwell Banker Premier
Source: Bright MLS,MLS#: WVBE2028732
Facts & features
Interior
Bedrooms & bathrooms
- Bedrooms: 3
- Bathrooms: 2
- Full bathrooms: 2
- Main level bathrooms: 2
- Main level bedrooms: 3
Rooms
- Room types: Primary Bedroom, Bedroom 2, Bedroom 3, Kitchen, Great Room, Loft, Bathroom 2, Primary Bathroom
Basement
- Area: 0
Heating
- Heat Pump, Electric
Cooling
- Central Air, Electric
Appliances
- Included: Microwave, Dishwasher, Disposal, Oven/Range - Electric, Cooktop, Stainless Steel Appliance(s), Refrigerator, Water Heater, Dryer, Ice Maker, Washer/Dryer Stacked, Electric Water Heater
- Laundry: Main Level
Features
- Entry Level Bedroom, Exposed Beams, Open Floorplan, Eat-in Kitchen, Primary Bath(s), Ceiling Fan(s), Combination Dining/Living, Kitchen - Gourmet, Soaking Tub, Bathroom - Stall Shower, Bathroom - Tub Shower, Upgraded Countertops, Cathedral Ceiling(s), Vaulted Ceiling(s)
- Flooring: Carpet, Ceramic Tile, Hardwood, Wood
- Doors: Sliding Glass
- Windows: Skylight(s), Double Pane Windows, Screens, Window Treatments
- Has basement: No
- Number of fireplaces: 1
- Fireplace features: Mantel(s), Wood Burning, Brick
Interior area
- Total structure area: 1,604
- Total interior livable area: 1,604 sqft
- Finished area above ground: 1,604
- Finished area below ground: 0
Property
Parking
- Total spaces: 4
- Parking features: Circular Driveway, Driveway, Off Street
- Uncovered spaces: 4
Accessibility
- Accessibility features: None
Features
- Levels: One and One Half
- Stories: 1.5
- Patio & porch: Porch, Screened, Deck
- Exterior features: Lighting, Rain Gutters, Storage
- Pool features: None
- Has spa: Yes
- Spa features: Bath
- Has view: Yes
- View description: Trees/Woods, Golf Course
Lot
- Size: 0.49 Acres
- Features: Wooded, Landscaped, Premium, Adjoins Golf Course
Details
- Additional structures: Above Grade, Below Grade
- Parcel number: 04 19C001800000000
- Zoning: 101
- Special conditions: Standard
Construction
Type & style
- Home type: SingleFamily
- Architectural style: A-Frame,Chalet,Mid-Century Modern
- Property subtype: Single Family Residence
Materials
- Vinyl Siding, Wood Siding
- Foundation: Block, Crawl Space
- Roof: Asphalt,Architectural Shingle
Condition
- Excellent
- New construction: No
- Year built: 1988
Details
- Builder model: Chestnut 1
Utilities & green energy
- Electric: Underground
- Sewer: Public Sewer
- Water: Public
- Utilities for property: Cable Available, Cable, DSL, Fiber Optic, Satellite Internet Service
Community & HOA
Community
- Security: Carbon Monoxide Detector(s), Smoke Detector(s)
- Subdivision: The Woods
HOA
- Has HOA: Yes
- Services included: Road Maintenance, Snow Removal, Trash, Management, Reserve Funds
- HOA fee: $67 monthly
- HOA name: THE WOOD HOMEOWNER'S ASSOCIATION
Location
- Region: Hedgesville
- Municipality: Town Of Hedgesville
Financial & listing details
- Price per square foot: $231/sqft
- Tax assessed value: $190,600
- Annual tax amount: $1,331
- Date on market: 4/25/2024
- Listing agreement: Exclusive Right To Sell
- Listing terms: Cash,Conventional,FHA,USDA Loan,VA Loan
- Ownership: Fee Simple
Price history
| Date | Event | Price |
|---|---|---|
| 5/30/2024 | Sold | $370,000-2.6%$231/sqft |
Source:  Bright MLS #WVBE2028732 Report a problem Bright MLS #WVBE2028732 Report a problem | ||
| 5/4/2024 | Contingent | $379,900$237/sqft |
Source: Bright MLS #WVBE2028732 Report a problem | ||
| 4/25/2024 | Listed for sale | $379,900+69.6%$237/sqft |
Source: Bright MLS #WVBE2028732 Report a problem | ||
| 8/14/2020 | Sold | $224,000+0%$140/sqft |
Source: Public Record Report a problem | ||
| 7/11/2020 | Pending sale | $223,900$140/sqft |
Source: Potomac Valley Properties, Inc. #WVBE168952 Report a problem | ||
| 6/16/2020 | Listed for sale | $223,900$140/sqft |
Source: Potomac Valley Properties, Inc. #WVBE168952 Report a problem | ||
| 6/8/2020 | Pending sale | $223,900$140/sqft |
Source: Potomac Valley Properties, Inc. #WVBE168952 Report a problem | ||
| 9/24/2019 | Price change | $223,900-1.8%$140/sqft |
Source: Potomac Valley Properties, Inc. #WVBE168952 Report a problem | ||
| 6/28/2019 | Listed for sale | $227,900$142/sqft |
Source: Potomac Valley Properties, Inc. #WVBE168952 Report a problem | ||
Public tax history
| Year | Property taxes | Tax assessment |
|---|---|---|
| 2025 | $2,110 +35.1% | $173,520 +36.4% |
| 2024 | $1,562 0% | $127,260 +3% |
| 2023 | $1,562 +17.4% | $123,600 +8.1% |
| 2022 | $1,331 | $114,360 +19.1% |
| 2021 | -- | $96,000 +2.8% |
| 2020 | -- | $93,360 +2.3% |
| 2019 | $1,079 +1.2% | $91,260 +1.3% |
| 2018 | $1,067 0% | $90,060 +0.6% |
| 2017 | $1,067 +0.4% | $89,520 +1.4% |
| 2016 | $1,062 -2.1% | $88,320 +0.5% |
| 2015 | $1,085 -10.5% | $87,840 -10.2% |
| 2014 | $1,212 -3% | $97,860 -0.7% |
| 2013 | $1,249 | $98,580 -2.6% |
| 2012 | $1,249 -25.6% | $101,160 -26.1% |
| 2011 | $1,680 -3.9% | $136,920 -6.3% |
| 2010 | $1,749 +3.2% | $146,160 -3.4% |
| 2009 | $1,695 +0.2% | $151,320 -1.3% |
| 2008 | $1,691 +8.1% | $153,360 +8.4% |
| 2007 | $1,565 +1.6% | $141,540 +4.7% |
| 2006 | $1,541 +19.9% | $135,180 +26.5% |
| 2005 | $1,286 | $106,860 +19.9% |
| 2004 | -- | $89,160 |
| 2003 | -- | $89,160 +28.2% |
| 2002 | -- | $69,540 +5.4% |
| 2001 | -- | $66,000 |
Find assessor info on the county website
Neighborhood: 25427
Nearby homes
- $418,4004 bd3 ba3.3k sqft456 Winter Camp Trl, Hedgesville, WV 25427Off Market
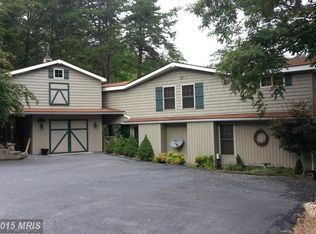
- $311,3003 bd2 ba1.3k sqft422 Winter Camp Trl, Hedgesville, WV 25427Off Market
- $68,0007.73 AcresWinter Camp Trl, Hedgesville, WV 25427Sold
- $417,3003 bd1 ba1.5k sqft476 Winter Camp Trl, Hedgesville, WV 25427Off Market
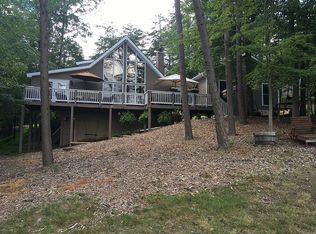
- $290,0003 bd2 ba1.6k sqft402 Winter Camp Trl, Hedgesville, WV 25427Sold
- $319,1003 bd2 ba1.6k sqft443 Winter Camp Trl, Hedgesville, WV 25427Off Market
- $370,2005 bd3 ba2.6k sqft461 Winter Camp Trl, Hedgesville, WV 25427Off Market
- $369,3003 bd2 ba1.9k sqft421 Winter Camp Trl, Hedgesville, WV 25427Off Market
Nearby schools
GreatSchools rating
- 7/10Tomahawk Intermediate SchoolGrades: 3-5Distance: 3.7 mi
- 7/10Hedgesville Middle SchoolGrades: 6-8Distance: 5.3 mi
- 4/10Hedgesville High SchoolGrades: 9-12Distance: 5.9 mi
Schools provided by the listing agent
- District: Berkeley County Schools
Source: Bright MLS. This data may not be complete. We recommend contacting the local school district to confirm school assignments for this home.
Get a cash offer in 3 minutes
Find out how much your home could sell for in as little as 3 minutes with a no-obligation cash offer.
Estimated market value
$384,500
Get a cash offer in 3 minutes
Find out how much your home could sell for in as little as 3 minutes with a no-obligation cash offer.
Estimated market value
$384,500
- West Virginia
- Berkeley County
- Hedgesville
- 25427
- 438 Winter Camp Trl
Nearby cities
Nearby zip codes
Other Hedgesville Topics
