Welcome home to this beautiful 2 Bedroom, 2 full bath Ranch Cluster Home located in the highly desirable Eaton Estate Recreational Community in Sagamore Hills. Offering a perfect blend of comfort, Style and convenience, this spacious one floor living home features soaring vaulted ceilings in both great room and master bedroom, creating an open and airy feel of natural light throughout! Great room has a gas fireplace and door to the outside patio perfect place to relax and outdoor gatherings. Kitchen and dinette area is open to dining room/living. All kitchen appliances to stay. The master suite has a palladium window, walk-in closet and large master bathroom. Spacious 2nd Bedroom with lg. closet, Full bathroom in hall. Laundry room with access to the 2 car attached garage. Enjoy Eaton Estate recreational amenities including, pool, playground, tennis courts and community walking trails! Woodside HOA provides snow removal and trash allowing for low maintenance living and added peace of mind. Conveniently located close to shopping, dining, Cuyahoga Valley Park and Brandywine and Boston Mills Ski Report. Woodside HOA is $600. due every 3 months ($200 a month). Eaton Estate recreational community. HOA is $425 a year!.
Closed
$252,000
438 Woodside Dr #31, Northfield, OH 44067
2beds
1,195sqft
Multi Family, Single Family Residence
Built in 1997
3,746 Square Feet Lot
$237,600 Zestimate®
$211/sqft
$1,750 Estimated rent
Home value
$237,600
$226,000 - $249,000
$1,750/mo
Zestimate® history
Owner options
List your home for rent
$1,750/mo
Rent Zestimate®
Find your next renter with Zillow Rental Manager. Plus, with online applications, you can quickly screen prospective tenants – for free.
$1,750/mo
Rent Zestimate®
Refinance and save
$2,106/mo
Est. payment
Refinancing to a lower rate could help reduce your monthly payments and save thousands over the life of the loan.
$2,106/mo
Est. payment
Explore your selling options
Work with a Zillow partner agent
Leverage their expertise and Zillow's premium Showcase listings to get your home seen by more buyers.
Get startedList with your own agent
Get your home in front of millions of buyers by listing it on Zillow.
Learn how to do itSell it yourself
Take full control of how buyers see your home on Zillow by listing For Sale by Owner (FSBO).
List your homeWhat's special
Large master bathroom
Zillow last checked:
Listing updated:
Listed by:
Debra Moore 216-701-3002 debramoore@howardhanna.com,
Howard Hanna
Bought with:
Mary Kaye Pitzen, 2021002585
Berkshire Hathaway HomeServices Stouffer Realty
Christopher Stanley, 232752
Berkshire Hathaway HomeServices Stouffer Realty
Source: MLS Now,MLS#: 5225001
Facts & features
Interior
Bedrooms & bathrooms
- Bedrooms: 2
- Bathrooms: 2
- Full bathrooms: 2
- Main level bathrooms: 2
- Main level bedrooms: 2
Primary bedroom
- Description: Master Bedroom has large windows, Access to master bathroom, Large walk-in closet and 2nd closet,Flooring: Carpet
- Features: High Ceilings, Vaulted Ceiling(s)
- Level: First
- Dimensions: 20 x 12
Bedroom
- Description: Flooring: Carpet
- Level: First
- Dimensions: 11 x 10
Primary bathroom
- Description: Master Bathroom with dual sink, Large walk-in shower. Master Bedroom has walk-in closet and 2nd closet.,Flooring: Linoleum
- Features: High Ceilings, Laminate Counters, Vaulted Ceiling(s)
- Level: First
- Dimensions: ND x ND
Dining room
- Description: Great view of backyard!,Flooring: Carpet
- Level: First
- Dimensions: 10 x 9
Eat in kitchen
- Description: All appliance stay with eat-in Kitchen, Pantry closet, Dinette area surrounded with windows. Light and bright. Open floor plan!,Flooring: Linoleum
- Level: First
- Dimensions: 17 x 10
Entry foyer
- Description: Flooring: Linoleum
- Level: First
- Dimensions: 8 x 7
Laundry
- Description: Laundry on 1st floor, Laundry sink. Washer/Dryer do not stay. Access to the 2 car attached Garage.,Flooring: Linoleum
- Level: First
- Dimensions: 7 x 7
Living room
- Description: Beautiful living room with gas fireplace and great natural light fills this home. Access backdoor to private patio.,Flooring: Carpet
- Features: Fireplace, High Ceilings, Vaulted Ceiling(s)
- Level: First
- Dimensions: 18 x 14
Heating
- Forced Air, Other
Cooling
- Central Air
Appliances
- Included: Dishwasher, Range, Refrigerator
- Laundry: Laundry Room
Features
- Entrance Foyer, Eat-in Kitchen, High Ceilings, Laminate Counters, Open Floorplan, Pantry, Vaulted Ceiling(s)
- Windows: Insulated Windows, Window Coverings
- Basement: None
- Number of fireplaces: 1
- Fireplace features: Gas, Gas Log
Interior area
- Total structure area: 1,195
- Total interior livable area: 1,195 sqft
- Finished area above ground: 1,195
Property
Parking
- Parking features: Concrete, Garage
- Garage spaces: 2
Features
- Levels: One
- Stories: 1
- Patio & porch: Patio, Porch
- Exterior features: Private Yard
- Pool features: Community
- Fencing: None
Lot
- Size: 3,746 Square Feet
- Features: Back Yard, Front Yard, Landscaped, Wooded
Details
- Additional structures: None
- Parcel number: 4504193
- Lease amount: $0
Construction
Type & style
- Home type: SingleFamily
- Architectural style: Cluster Home,Ranch
- Property subtype: Multi Family, Single Family Residence
Materials
- Asphalt, Vinyl Siding
- Foundation: Block, Concrete Perimeter
- Roof: Asphalt
Condition
- Year built: 1997
Utilities & green energy
- Sewer: Public Sewer
- Water: Public
Community & HOA
Community
- Features: Common Grounds/Area, Clubhouse, Playground, Park, Pool, Sidewalks, Tennis Court(s)
- Subdivision: Woodside Cluster Development Phase I
HOA
- Has HOA: Yes
- Services included: Association Management, Common Area Maintenance, Insurance, Maintenance Grounds, Maintenance Structure, Pool(s), Recreation Facilities, Reserve Fund, Snow Removal, Trash
- HOA fee: $425 annually
- HOA name: Eaton Estate
- Second HOA fee: $600 quarterly
Location
- Region: Northfield
Financial & listing details
- Price per square foot: $211/sqft
- Tax assessed value: $223,180
- Annual tax amount: $4,681
- Date on market: 7/6/2026
- Cumulative days on market: 17 days
- Listing agreement: Exclusive Right To Sell
- Listing terms: Cash,Conventional,FHA
Price history
| Date | Event | Price |
|---|---|---|
| 8/20/2026 | Sold | $252,000+5.9%$211/sqft |
Source: MLS Now #5225001 Report a problem | ||
| 7/20/2026 | Pending sale | $238,000$199/sqft |
Source: MLS Now #5225001 Report a problem | ||
| 7/13/2026 | Contingent | $238,000$199/sqft |
Source: MLS Now #5225001 Report a problem | ||
| 7/6/2026 | Listed for sale | $238,000+58%$199/sqft |
Source: MLS Now #5225001 Report a problem | ||
| 5/23/1997 | Sold | $150,673$126/sqft |
Source: Public Record Report a problem | ||
Public tax history
| Year | Property taxes | Tax assessment |
|---|---|---|
| 2025 | $4,681 +10.1% | $78,120 |
| 2024 | $4,254 +7.8% | $78,120 |
| 2023 | $3,945 +13.3% | $78,120 +40% |
| 2022 | $3,482 +2% | $55,794 |
| 2021 | $3,413 | $55,794 |
| 2020 | -- | $55,794 -0.1% |
| 2019 | $3,917 +16.1% | $55,839 0% |
| 2018 | $3,375 +4.3% | $55,840 |
| 2017 | $3,234 | $55,840 +9.4% |
| 2016 | $3,234 | $51,050 |
| 2015 | $3,234 +0.6% | $51,050 |
| 2014 | $3,215 +2.2% | $51,050 -0.3% |
| 2013 | $3,147 -0.1% | $51,190 |
| 2012 | $3,151 +4% | $51,190 +0% |
| 2011 | $3,030 +9% | $51,184 -5% |
| 2010 | $2,780 | $53,894 |
| 2009 | -- | $53,894 |
| 2008 | $4,223 +51.8% | $53,894 -4.7% |
| 2007 | $2,782 +1.3% | $56,560 |
| 2006 | $2,747 +3.6% | $56,560 |
| 2005 | $2,651 | $56,560 |
| 2004 | -- | $56,560 |
| 2003 | $2,401 -2.7% | $56,560 |
| 2002 | $2,467 -3.1% | $56,560 +1% |
| 2001 | $2,545 -1% | $55,986 |
| 2000 | $2,572 | $55,986 |
Find assessor info on the county website
Neighborhood: 44067
Nearby homes
- $339,1002 bd2 ba1.8k sqft380 Woodside Dr, Northfield, OH 44067Off Market
- $305,4002 bd2 ba1.6k sqft433 Woodside Dr, Northfield, OH 44067Off Market
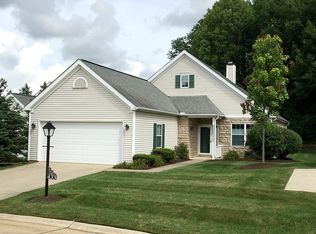
- $305,9002 bd2 ba1.4k sqft431 Woodside Dr, Northfield, OH 44067Off Market
- $315,1003 bd2 ba1.5k sqft439 Woodside Dr, Northfield, OH 44067Off Market
- $304,6002 bd2 ba1.4k sqft441 Woodside Dr, Northfield, OH 44067Off Market
- $321,4002 bd2 ba1.4k sqft430 Woodside Dr, Northfield, OH 44067Off Market
- $332,3002 bd2 ba1.7k sqft435 Woodside Dr, Northfield, OH 44067Off Market
- $---- bd-- ba-- sqftWoodside Dr, Northfield, OH 44067Off Market
Nearby schools
GreatSchools rating
- 9/10Lee Eaton Elementary SchoolGrades: 5-6,8Distance: 1 mi
- 6/10Nordonia High SchoolGrades: 9-12Distance: 3 mi
- 8/10Northfield Elementary SchoolGrades: K-4Distance: 1.6 mi
Schools provided by the listing agent
- District: Nordonia Hills CSD - 7710
Source: MLS Now. This data may not be complete. We recommend contacting the local school district to confirm school assignments for this home.
Get a cash offer in 3 minutes
Find out how much your home could sell for in as little as 3 minutes with a no-obligation cash offer.
Estimated market value
$237,600
Get a cash offer in 3 minutes
Find out how much your home could sell for in as little as 3 minutes with a no-obligation cash offer.
Estimated market value
$237,600
- Ohio
- Summit County
- Northfield
- 44067
- 438 Woodside Dr Unit 31
Nearby cities
Nearby zip codes
Other Northfield Topics
