Skip main navigation
Active
  • Price cut: $26K (5/19)
    $619,000

    4380 1st Avenue, Ukiah, CA 95482

    4beds
    2,622sqft
    : 
    Loading
    Get pre-qualified
    Single Family Residence
    Built in 1989
    0.35 Acres Lot
    $613,000 Zestimate®
    $236/sqft
    $-- HOA

    What's special

    Gorgeous vineyard viewsSerene vineyard viewsNewer roofInviting family roomLarger corner lotWood flooringWalk-in closet
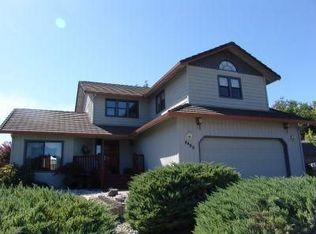
    Welcome to this beautifully designed custom-built home offering over 2,600 sq ft of thoughtfully crafted living space. Featuring 4 bedrooms and 3.5 bathrooms, this residence blends comfort, functionality, and scenic surroundings. Step into a large formal living room highlighted by wood flooring, perfect for hosting guests or relaxing in style. The spacious kitchen with an eating area flows seamlessly into the inviting family room also featuring wood flooring creating an ideal open-concept space for everyday living and entertaining. Upstairs, the primary suite serves as a private retreat, complete with its own outdoor deck and seating area where you can take in gorgeous vineyard views. The primary bathroom offers a spa-like experience with a walk-in closet and sauna. Additional features include central heating and air conditioning, a 2-car attached garage, and energy-efficient upgrades such as solar panels and a newer roof to help reduce utility costs. Situated on a larger corner lot, the property boasts a generous backyard with an arbor, storage sheds, and ample space for outdoor entertaining all set against a backdrop of serene vineyard views. A rare opportunity to own a spacious, custom home in a picturesque setting don't miss it!
    95 days
    |
    779
    |
    31
    |

    Zillow last checked:

    Listing updated:

    Listed by:

    Jeniffer Sobbizadeh DRE #01340273 707-462-6514,

    RE/MAX Gold - Selzer and Assoc 707-462-6514

    Source: BAREIS,MLS#: 326029285MLS LogoOriginating MLS: Mendocino

    Loading...

      Facts & features

      Interior

      Bedrooms & bathrooms
      • Bedrooms: 4
      • Bathrooms: 4
      • Full bathrooms: 3
      • 1/2 bathrooms: 1
      Rooms
      • Room types: Family Room, Kitchen, Living Room, Master Bedroom
      Primary bedroom
      • Features: Balcony, Outside Access, Walk-In Closet(s)
      • Level: Upper
      Bedroom
      • Level: Main
      Primary bathroom
      • Features: Tile, Tub, Walk-In Closet(s)
      Bathroom
      • Features: Shower Stall(s), Tile
      • Level: Main,Upper
      Dining room
      • Level: Main
      Family room
      • Level: Main
      Kitchen
      • Features: Breakfast Area, Kitchen Island, Kitchen/Family Combo, Stone Counters
      • Level: Main
      Heating
      • Central
      Cooling
      • Ceiling Fan(s), Central Air
      Appliances
      • Included: Gas Water Heater
      • Laundry: Laundry Closet
      Features
      • Flooring: Laminate, Tile, Wood
      • Basement: None
      • Has fireplace: No
      Interior area
      • Total structure area: 2,622
      • Total interior livable area: 2,622 sqft

      Property

      Parking
      • Total spaces: 4
      • Parking features: Attached
      • Attached garage spaces: 2
      Features
      • Levels: Two
      • Stories: 2
      • Has view: Yes
      • View description: Mountain(s), Vineyard
      Lot
      • Size: 0.35 Acres
      • Features: Landscaped, Landscape Front
      Details
      • Parcel number: 1673504200
      • Special conditions: Standard

      Construction

      Type & style
      • Home type: SingleFamily
      • Architectural style: Traditional
      • Property subtype: Single Family Residence
      Materials
      • Foundation: Concrete Perimeter
      • Roof: Composition
      Condition
      • Year built: 1989

      Utilities & green energy

      • Sewer: Septic Tank
      • Water: Water District
      • Utilities for property: Cable Available, Electricity Connected, Internet Available, Natural Gas Available
      Green energy
      • Energy generation: Solar

      Community & HOA

      Community
      • Security: Carbon Monoxide Detector(s), Smoke Detector(s)
      HOA
      • Has HOA: No
      Location
      • Region: Ukiah

      Financial & listing details

      • Price per square foot: $236/sqft
      • Tax assessed value: $443,160
      • Annual tax amount: $5,508
      • Date on market: 4/8/2026
      • Electric utility on property: Yes

        Estimated market value

        $613,000

        $582,000 - $644,000

        $3,261/mo

        Price history

        DateEventPrice
        6/5/2026Listed for sale$619,000$236/sqft
        Source: BAREIS #326029285 Report a problem
        5/29/2026Pending sale$619,000$236/sqft
        Source: BAREIS #326029285 Report a problem
        5/19/2026Price change$619,000-4%$236/sqft
        Source: BAREIS #326029285 Report a problem
        4/8/2026Listed for sale$645,000$246/sqft
        Source: BAREIS #326029285 Report a problem

        Public tax history

        YearProperty taxesTax assessment
        2025$5,508 +2.4%$443,160 +22.9%
        2024$5,381 -0.7%$360,619 -17%
        2023$5,421 +3%$434,399 +1.6%
        2022$5,264 $427,468 -0.3%
        2021-- $428,757 +3.8%
        2020$5,104 +5.4%$413,253 +1.6%
        2019$4,841 +2.1%$406,663 +1.6%
        2018$4,742 +1.2%$400,200 +1.6%
        2017$4,685 +4.4%$393,863 +3.5%
        2016$4,486 -0.5%$380,651 +0.2%
        2015$4,509 +1.9%$380,031 +1.6%
        2014$4,426 $374,097 +0.4%
        2013-- $372,754 +28.6%
        2012-- $289,957 +2%
        2011-- $284,271 +0.8%
        2010-- $282,149 -0.2%
        2009-- $282,819 +2%
        2008-- $277,274 +2%
        2007-- $271,836 +2%
        2006-- $266,506 +2%
        2005-- $261,279 +2%
        2004-- $256,157 +1.9%
        2003-- $251,462 +2%
        2002-- $246,531 +2%
        2001-- $241,749
        Find assessor info on the county website

        Monthly payment

        Est. payment

        Payment breakdown

        Explore the cost of this home by adjusting the details. Changes won't be saved.
        All calculations are estimates and provided by Zillow, Inc. for informational purposes only. Actual amounts may vary.
        HOA fees may include property taxes on listings classified as Co-Ops. Contact the listing agent and/or owner for fee details.
        Mortgage interest rates are dependent on a number of factors, including credit score, down payment, and repayment length. Interest rate data provided by Zillow Group Marketplace, Inc. as of 1/1/1970 from various mortgage lenders with which we have lead or other similar arrangements; the Estimated Payment is an average of those rates.
        See how much you could borrow to make a competitive offer.

        Climate risks

        Neighborhood: 95482

        Getting around

        5 / 100
        Car-Dependent
        30 / 100
        Somewhat Bikeable

        Nearby schools

        GreatSchools rating

        A local agent can set up tours, give advice and negotiate with sellers.

        Browse local experts

        Similar homes

            • Local buyer's agents are ready to help