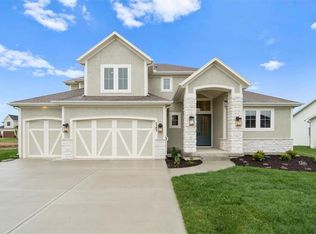
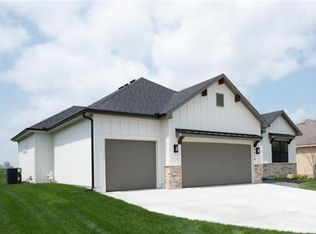
Large built-in entertainment centerGorgeous wood accent trimHuge kitchen islandGorgeous primary bathroomTinted windows throughoutRemote controlled blackout blindsTons of cabinets
Live on the GOLF COURSE in the beautiful Falcon Lakes community!! This newer IMMACULATE and STUNNING home is on the 12th fairway. The home has many wow factors including box vaults in family room, primary bedroom and lower level with gorgeous wood accent trim, 8' exterior and interior doors, upgraded tile, carpet and lighting throughout, dresser and pull down bars in primary closet, a lower level wet bar, large built-in entertainment center, and surround sound throughout the home. Additional homeowner upgrades include polyurea garage floor and back patio, wood floors on lower level, tinted windows throughout, remote controlled blackout blinds and high end errant golf ball protection. Additional highlights include a huge kitchen island and tons of cabinets, a full wall of pantry shelves, and a gorgeous primary bathroom. Over 3100 square feet of upscale living in the best kept secret in the metro area! Falcon Lakes is a top tier golf course community, just 10 minutes from the Legends Shopping and Entertainment area and just 30 minutes to the airport. Acclaimed Basehor-Linwood schools! Ask about furnishings if interested!
72 days
|
296
|
9
|
Zillow last checked:
Listing updated:
Listed by:
Jeff Curry816-536-3742,
Weichert, Realtors Welch & Co.,
Susan Inich913-226-9635,
Weichert, Realtors Welch & Co.
Source: Heartland MLS as distributed by MLS GRID,MLS#: 2618056
Loading...
Facts & features
Interior
Bedrooms & bathrooms
Bedrooms: 4
Bathrooms: 3
Full bathrooms: 3
Primary bedroom
Features: Carpet, Walk-In Closet(s)
Level: Main
Dimensions: 15 x 15
Bedroom 2
Features: Carpet
Level: Main
Dimensions: 14 x 13
Bedroom 3
Features: Carpet
Level: Lower
Dimensions: 15 x 15
Bedroom 4
Features: Carpet
Level: Lower
Dimensions: 12 x 11
Primary bathroom
Features: Ceramic Tiles, Double Vanity, Separate Shower And Tub
Level: Main
Bathroom 2
Features: Ceramic Tiles, Shower Only
Level: Main
Bathroom 3
Features: Ceramic Tiles, Shower Only
Level: Lower
Breakfast room
Features: Wood Floor
Level: Main
Dimensions: 14 x 9
Great room
Features: Fireplace, Wood Floor
Level: Main
Dimensions: 18 x 22
Kitchen
Features: Kitchen Island, Pantry, Wood Floor
Level: Main
Dimensions: 17 x 14
Laundry
Level: Main
Recreation room
Level: Lower
Dimensions: 32 x 17
Heating
Forced Air
Cooling
Electric
Appliances
Included: Cooktop, Dishwasher, Disposal, Dryer, Exhaust Fan, Humidifier, Microwave, Refrigerator, Gas Range, Stainless Steel Appliance(s), Washer, Water Softener
Laundry: Laundry Room, Main Level
Features
Ceiling Fan(s), Kitchen Island, Painted Cabinets, Pantry, Vaulted Ceiling(s), Walk-In Closet(s), Wet Bar
Explore the cost of this home by adjusting the details. Changes won't be saved.
Principal & interest
$1,547
Mortgage insurance
$0
Property taxes
$170
Home insurance
$105
HOA fees
$0
Utilities
Not included
All calculations are estimates and provided by Zillow, Inc. for informational purposes only. Actual amounts may vary.
HOA fees may include property taxes on listings classified as Co-Ops. Contact the listing agent and/or owner for fee details.
Mortgage interest rates are dependent on a number of factors, including credit score, down payment, and repayment length. Interest rate data provided by Zillow Group Marketplace, Inc. as of 1/1/1970 from various mortgage lenders with which we have lead or other similar arrangements; the Estimated Payment is an average of those rates.
See how much you could borrow to make a competitive offer.
Source: Heartland MLS as distributed by MLS GRID. This data may not be complete. We recommend contacting the local school district to confirm school assignments for this home.