Beautifully improved property in the highly desirable Arden-Arcade area. This thoughtfully updated single-story home offers 3 bedrooms plus a dedicated office and enclosed gym/flex space. Extensive renovations and quality upgrades throughout create a move-in ready home with both comfort and functionality in mind. The completely remodeled kitchen was redesigned and relocated for improved flow. Kitchen design features include solid wood cabinetry, pull-out storage, pantry, Cesarstone quartz composite countertops, touchless faucet, upgraded electrical and plumbing, hydraulic garbage disposal switch, newer stove and vent (2023), and dishwasher (2020). The remodeled and expanded primary bathroom offers a spa-like feel with double vanity, backlit LED mirrors, tile flooring, soaking tub, and separate walk-in shower. Right off the primary suite, a Trex deck and inviting hot tub overlook a private backyard retreat surrounded by easy-to-maintain landscaping, a mature persimmon tree, and the peaceful ambiance of a seasonal creek. With additional access from the living room, the outdoor space offers a tranquil setting perfect for both relaxation and entertaining, whether enjoying your morning coffee, unwinding after a long day, or simply soaking in the beauty and privacy of the natural surroundings. Additional improvements include newer roof, exterior paint, whole house fan, Ecobee smart thermostat, Ring cameras, motion lighting, and a level 2 EV charger. The property also offers a single-car garage with built-in cabinetry, 2-car carport, and additional space for extra vehicles. Tucked into the established Ravenwood Estates neighborhood with special assessments under $70 per year and no HOA, this home offers convenient access to shopping, dining, schools, I-80, and Sacramento International Airport.
Closed
$613,500
4380 Briarwood Dr, Sacramento, CA 95821
3beds
1,780sqft
Single Family Residence
Built in 1960
0.26 Acres Lot
$615,800 Zestimate®
$345/sqft
$2,727 Estimated rent
Home value
$615,800
$560,000 - $677,000
$2,727/mo
Zestimate® history
Owner options
List your home for rent
$2,727/mo
Rent Zestimate®
Find your next renter with Zillow Rental Manager. Plus, with online applications, you can quickly screen prospective tenants – for free.
$2,727/mo
Rent Zestimate®
Refinance and save
$3,865/mo
Est. payment
Refinancing to a lower rate could help reduce your monthly payments and save thousands over the life of the loan.
$3,865/mo
Est. payment
Explore your selling options
Work with a Zillow partner agent
Leverage their expertise and Zillow's premium Showcase listings to get your home seen by more buyers.
Get startedList with your own agent
Get your home in front of millions of buyers by listing it on Zillow.
Learn how to do itSell it yourself
Take full control of how buyers see your home on Zillow by listing For Sale by Owner (FSBO).
List your homeWhat's special
Touchless faucetPrivate backyard retreatUpgraded electrical and plumbingThoughtfully updated single-story homeMature persimmon treeCompletely remodeled kitchenTile flooring
Zillow last checked:
Listing updated:
Listed by:
Taylor Silva DRE #02134373 310-600-6491,
Coldwell Banker Realty
Bought with:
Mark Fuller, DRE #01734946
Real Broker
Source: MetroList Services of CA,MLS#: 226043643Originating MLS: MetroList Services, Inc.
Facts & features
Interior
Bedrooms & bathrooms
- Bedrooms: 3
- Bathrooms: 2
- Full bathrooms: 2
Rooms
- Room types: Master Bathroom, Master Bedroom, Office, Dining Room, Studio, Kitchen, Laundry, Living Room
Primary bedroom
- Features: Ground Floor, Walk-In Closet, Outside Access
Primary bathroom
- Features: Shower Stall(s), Double Vanity, Marble, Tub, Window
Dining room
- Features: Other
Kitchen
- Features: Pantry Closet, Quartz Counter, Stone Counters
Heating
- Central, Fireplace(s)
Cooling
- Ceiling Fan(s), Central Air, Whole House Fan, Attic Fan
Appliances
- Included: Built-In Electric Oven, Built-In Electric Range, Free-Standing Refrigerator, Gas Plumbed, Gas Water Heater, Range Hood, Ice Maker, Dishwasher, Disposal, Microwave, Plumbed For Ice Maker, Electric Cooktop
- Laundry: Laundry Room, Cabinets, Electric Dryer Hookup, Gas Dryer Hookup, Hookups Only, Inside Room
Features
- Flooring: Laminate, Tile, Vinyl, Wood
- Number of fireplaces: 1
- Fireplace features: Brick, Gas Log
Interior area
- Total interior livable area: 1,780 sqft
Property
Parking
- Total spaces: 4
- Parking features: Covered, Garage Faces Front, Driveway
- Garage spaces: 1
- Carport spaces: 3
- Has uncovered spaces: Yes
Features
- Fencing: Back Yard,Wood
Lot
- Size: 0.26 Acres
- Features: Auto Sprinkler F&R, Curb(s)/Gutter(s), Stream Seasonal, Landscape Back, Landscape Front, See Remarks
Details
- Additional structures: Other
- Parcel number: 25601400200000
- Zoning description: RD-5
- Special conditions: Standard
- Other equipment: Water Filter System
Construction
Type & style
- Home type: SingleFamily
- Architectural style: Ranch
- Property subtype: Single Family Residence
Materials
- Wood
- Foundation: Raised
- Roof: Shingle
Condition
- Year built: 1960
Utilities & green energy
- Sewer: Public Sewer
- Water: Public
- Utilities for property: Cable Available, Public, Electric, Sewer In & Connected, Internet Available, Natural Gas Connected
Community & HOA
Location
- Region: Sacramento
Financial & listing details
- Price per square foot: $345/sqft
- Tax assessed value: $542,207
- Annual tax amount: $6,424
- Date on market: 5/14/2026
- Road surface type: Paved
Price history
| Date | Event | Price |
|---|---|---|
| 6/1/2026 | Sold | $613,500+2.8%$345/sqft |
Source: MetroList Services of CA #226043643 Report a problem | ||
| 5/20/2026 | Pending sale | $597,000$335/sqft |
Source: MetroList Services of CA #226043643 Report a problem | ||
| 5/14/2026 | Listed for sale | $597,000+53.5%$335/sqft |
Source: MetroList Services of CA #226043643 Report a problem | ||
| 7/30/2004 | Sold | $389,000$219/sqft |
Source: MetroList Services of CA #40027911 Report a problem | ||
Public tax history
| Year | Property taxes | Tax assessment |
|---|---|---|
| 2025 | $6,424 +1% | $542,207 +2% |
| 2024 | $6,361 +2.6% | $531,577 +2% |
| 2023 | $6,199 +0.6% | $521,155 +2% |
| 2022 | $6,163 +1.7% | $510,938 +2% |
| 2021 | $6,061 +1.9% | $500,920 +1% |
| 2020 | $5,947 +2.1% | $495,785 +2% |
| 2019 | $5,827 +1.2% | $486,065 +2% |
| 2018 | $5,758 +8.8% | $476,536 +9.9% |
| 2017 | $5,292 +12.3% | $433,790 +7% |
| 2016 | $4,711 +16.1% | $405,412 +8% |
| 2015 | $4,057 | $375,383 +7% |
| 2014 | $4,057 | $350,825 +17% |
| 2013 | -- | $299,850 +14% |
| 2012 | -- | $263,027 -8% |
| 2011 | -- | $285,899 -3% |
| 2010 | -- | $294,743 -23.2% |
| 2008 | -- | $383,910 -5.1% |
| 2007 | -- | $404,715 +2% |
| 2006 | -- | $396,780 +2% |
| 2005 | -- | $389,000 +378.5% |
| 2004 | -- | $81,299 +1.9% |
| 2003 | -- | $79,810 +2% |
| 2002 | -- | $78,246 +2% |
| 2001 | -- | $76,712 +2% |
| 2000 | -- | $75,209 |
Find assessor info on the county website
Neighborhood: Arden-Arcade
Nearby homes
- $594,8003 bd2 ba1.6k sqft4400 Briarwood Dr, Sacramento, CA 95821Off Market
- $588,1003 bd2 ba1.9k sqft4372 Briarwood Dr, Sacramento, CA 95821Off Market
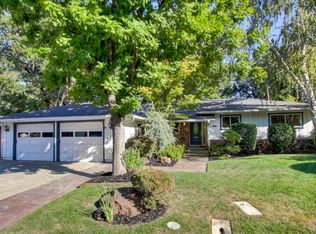
- $585,6004 bd2 ba2k sqft4365 Briarwood Dr, Sacramento, CA 95821Off Market
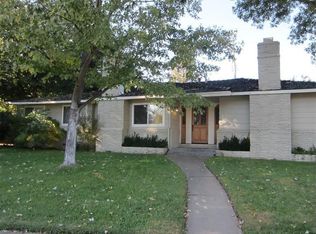
- $638,0003 bd2 ba2k sqft4408 Briarwood Dr, Sacramento, CA 95821Off Market
- $645,9003 bd2 ba1.7k sqft3247 Libby Way, Sacramento, CA 95821Off Market
- $614,2003 bd2 ba2k sqft3243 Libby Way, Sacramento, CA 95821Off Market
- $699,3003 bd3 ba1.9k sqft4364 Briarwood Dr, Sacramento, CA 95821Off Market
- $527,4003 bd2 ba1.6k sqft4401 Briarwood Dr, Sacramento, CA 95821Off Market
Nearby schools
GreatSchools rating
- 2/10Whitney Avenue Elementary SchoolGrades: K-5Distance: 0.2 mi
- 7/10Winston Churchill Middle SchoolGrades: 6-8Distance: 0.5 mi
- 6/10Mira Loma High SchoolGrades: 9-12Distance: 0.7 mi
Get a cash offer in 3 minutes
Find out how much your home could sell for in as little as 3 minutes with a no-obligation cash offer.
Estimated market value
$615,800
Get a cash offer in 3 minutes
Find out how much your home could sell for in as little as 3 minutes with a no-obligation cash offer.
Estimated market value
$615,800
- California
- Sacramento County
- Sacramento
- 95821
- Arden-Arcade
- 4380 Briarwood Dr
Nearby cities
Nearby neighborhoods
Nearby zip codes
Other Sacramento Topics
