"Discover your dream home nestled on 6.77 acres of serene landscape and over 5,400 total square feet of luxurious living space. This stunning 3-level estate features a spacious 2-car garage and an impressive 2-story foyer, blending elegance and comfort seamlessly. The main level showcases beautiful hardwood floors, a gourmet kitchen with an expansive pantry, a cozy family room with a gas fireplace, a formal living room, a separate dining room, and a private library—ideal for work or relaxation. Step out from the eat-in kitchen onto your deck, where you can soak in the peaceful views of your private backyard. Upstairs, you'll find 4 generous bedrooms and 3 full bathrooms, including a convenient jack-and-jill bath shared between two of the bedrooms. Hardwood floors continue throughout the upper level, adding sophistication. The luxurious master suite is a true retreat, featuring a spa-like bathroom and a private office for quiet productivity. The fully finished walk-out basement is an entertainer’s paradise, boasting a custom theater room, a separate bonus room, and a full bathroom—perfect for guests or additional recreational space. Whether hosting gatherings or enjoying quiet moments, this home offers abundant space inside and out. A one-of-a-kind gem, offering privacy, style, and comfort in a breathtaking, idyllic setting!" Located near the scenic Crows Nest Nature Preserve and canoe launch, this home offers easy access to outdoor adventures. It’s a short drive to the Brooke VRE Station, making commuting a breeze, and just 20 minutes to Embrey Mill Shopping Center and sports complex. Ten minutes to I95. Don’t miss out on the opportunity to experience the tranquility and convenience of this remarkable home.
Sold for $757,000
$757,000
4380 Camp Geary Ln, Stafford, VA 22554
4beds
4,870sqft
Single Family Residence
Built in 2015
6.77 Acres Lot
$755,700 Zestimate®
$155/sqft
$4,627 Estimated rent
Home value
$755,700
$695,000 - $816,000
$4,627/mo
Zestimate® history
Owner options
List your home for rent
$4,627/mo
Rent Zestimate®
Find your next renter with Zillow Rental Manager. Plus, with online applications, you can quickly screen prospective tenants – for free.
$4,627/mo
Rent Zestimate®
Refinance and save
$4,593/mo
Est. payment
Refinancing to a lower rate could help reduce your monthly payments and save thousands over the life of the loan.
$4,593/mo
Est. payment
Explore your selling options
Work with a Zillow partner agent
Leverage their expertise and Zillow's premium Showcase listings to get your home seen by more buyers.
Get startedList with your own agent
Get your home in front of millions of buyers by listing it on Zillow.
Learn how to do itSell it yourself
Take full control of how buyers see your home on Zillow by listing For Sale by Owner (FSBO).
List your homeWhat's special
Zillow last checked:
Listing updated:
Listed by:
James Nellis 703-946-5527,
EXP Realty, LLC,
Co-Listing Agent: Nicole Nellis Cockrell 703-946-5527,
EXP Realty, LLC
Bought with:
Jose Cabello, 657399
Impact Real Estate, LLC
Source: Bright MLS,MLS#: VAST2035828
Facts & features
Interior
Bedrooms & bathrooms
- Bedrooms: 4
- Bathrooms: 5
- Full bathrooms: 4
- 1/2 bathrooms: 1
- Main level bathrooms: 1
Rooms
- Room types: Living Room, Dining Room, Primary Bedroom, Bedroom 2, Bedroom 3, Bedroom 4, Kitchen, Family Room, Den, Breakfast Room, Laundry, Other, Office, Recreation Room, Utility Room, Media Room
Primary bedroom
- Level: Upper
- Area: 456 Square Feet
- Dimensions: 24 x 19
Bedroom 2
- Level: Upper
- Area: 210 Square Feet
- Dimensions: 15 x 14
Bedroom 3
- Level: Upper
- Area: 210 Square Feet
- Dimensions: 15 x 14
Bedroom 4
- Level: Upper
- Area: 169 Square Feet
- Dimensions: 13 x 13
Breakfast room
- Level: Main
- Area: 165 Square Feet
- Dimensions: 15 x 11
Den
- Level: Lower
- Area: 180 Square Feet
- Dimensions: 15 x 12
Dining room
- Level: Main
- Area: 195 Square Feet
- Dimensions: 15 x 13
Family room
- Level: Main
- Area: 270 Square Feet
- Dimensions: 18 x 15
Kitchen
- Level: Main
- Area: 252 Square Feet
- Dimensions: 18 x 14
Laundry
- Level: Upper
- Area: 63 Square Feet
- Dimensions: 9 x 7
Living room
- Level: Main
- Area: 195 Square Feet
- Dimensions: 15 x 13
Media room
- Level: Lower
- Area: 308 Square Feet
- Dimensions: 22 x 14
Office
- Level: Upper
- Area: 130 Square Feet
- Dimensions: 13 x 10
Office
- Level: Main
- Area: 117 Square Feet
- Dimensions: 13 x 9
Other
- Level: Main
- Area: 63 Square Feet
- Dimensions: 9 x 7
Recreation room
- Level: Lower
- Area: 462 Square Feet
- Dimensions: 33 x 14
Utility room
- Level: Lower
- Area: 108 Square Feet
- Dimensions: 12 x 9
Heating
- Central, Forced Air, Natural Gas
Cooling
- Central Air, Electric
Appliances
- Included: Microwave, Cooktop, Dishwasher, Dryer, Exhaust Fan, Ice Maker, Refrigerator, Washer, Water Heater, Oven, Gas Water Heater
- Laundry: Upper Level, Washer In Unit, Dryer In Unit, Laundry Room
Features
- Soaking Tub, Bathroom - Stall Shower, Bathroom - Tub Shower, Bathroom - Walk-In Shower, Breakfast Area, Ceiling Fan(s), Crown Molding, Dining Area, Family Room Off Kitchen, Open Floorplan, Formal/Separate Dining Room, Eat-in Kitchen, Kitchen - Gourmet, Kitchen - Table Space, Primary Bath(s), Recessed Lighting, Upgraded Countertops, Walk-In Closet(s)
- Flooring: Carpet, Hardwood, Ceramic Tile, Wood
- Windows: Window Treatments
- Basement: Walk-Out Access
- Has fireplace: No
Interior area
- Total structure area: 5,425
- Total interior livable area: 4,870 sqft
- Finished area above ground: 3,524
- Finished area below ground: 1,346
Property
Parking
- Total spaces: 2
- Parking features: Garage Faces Side, Attached, Driveway
- Attached garage spaces: 2
- Has uncovered spaces: Yes
- Details: Garage Sqft: 387
Accessibility
- Accessibility features: Other
Features
- Levels: Three
- Stories: 3
- Patio & porch: Deck
- Exterior features: Other
- Pool features: None
- Fencing: Wood
- Has view: Yes
- View description: Garden, Trees/Woods, Scenic Vista
Lot
- Size: 6.77 Acres
- Features: Backs - Open Common Area, Backs - Parkland, Backs to Trees
Details
- Additional structures: Above Grade, Below Grade
- Parcel number: 40B 5 125
- Zoning: RESIDENTIAL
- Special conditions: Standard
Construction
Type & style
- Home type: SingleFamily
- Architectural style: Colonial
- Property subtype: Single Family Residence
Materials
- Other, Vinyl Siding, Brick
- Foundation: Other
- Roof: Shingle,Composition
Condition
- Very Good
- New construction: No
- Year built: 2015
Details
- Builder model: Colonial
Utilities & green energy
- Sewer: Septic > # of BR
- Water: Well
Community & HOA
Community
- Subdivision: Poplar Hills
HOA
- Has HOA: Yes
- Services included: Trash
- HOA fee: $50 monthly
Location
- Region: Stafford
Financial & listing details
- Price per square foot: $155/sqft
- Tax assessed value: $6,426
- Annual tax amount: $6,333
- Date on market: 2/6/2025
- Listing agreement: Exclusive Right To Sell
- Listing terms: FHA,VA Loan,Cash,Conventional
- Ownership: Fee Simple
- Road surface type: Black Top
Price history
| Date | Event | Price |
|---|---|---|
| 3/28/2025 | Sold | $757,000+0.9%$155/sqft |
Source:  Bright MLS #VAST2035828 Report a problem Bright MLS #VAST2035828 Report a problem | ||
| 3/23/2025 | Pending sale | $750,000$154/sqft |
Source: Bright MLS #VAST2035828 Report a problem | ||
| 2/6/2025 | Price change | $750,000-5.9%$154/sqft |
Source: Bright MLS #VAST2035828 Report a problem | ||
| 1/30/2025 | Price change | $797,0000%$164/sqft |
Source: Bright MLS #VAST2033466 Report a problem | ||
| 1/28/2025 | Price change | $797,2000%$164/sqft |
Source: Bright MLS #VAST2033466 Report a problem | ||
| 1/27/2025 | Price change | $797,3000%$164/sqft |
Source: Bright MLS #VAST2033466 Report a problem | ||
| 1/26/2025 | Price change | $797,4000%$164/sqft |
Source: Bright MLS #VAST2033466 Report a problem | ||
| 1/25/2025 | Price change | $797,5000%$164/sqft |
Source: Bright MLS #VAST2033466 Report a problem | ||
| 1/23/2025 | Price change | $797,7000%$164/sqft |
Source: Bright MLS #VAST2033466 Report a problem | ||
| 1/22/2025 | Price change | $797,8000%$164/sqft |
Source: Bright MLS #VAST2033466 Report a problem | ||
| 12/22/2024 | Price change | $798,0000%$164/sqft |
Source: Bright MLS #VAST2033466 Report a problem | ||
| 12/21/2024 | Price change | $798,1000%$164/sqft |
Source: Bright MLS #VAST2033466 Report a problem | ||
| 12/20/2024 | Price change | $798,2000%$164/sqft |
Source: Bright MLS #VAST2033466 Report a problem | ||
| 12/18/2024 | Price change | $798,4000%$164/sqft |
Source: Bright MLS #VAST2033466 Report a problem | ||
| 12/15/2024 | Price change | $798,6000%$164/sqft |
Source: Bright MLS #VAST2033466 Report a problem | ||
| 12/13/2024 | Price change | $798,8000%$164/sqft |
Source: Bright MLS #VAST2033466 Report a problem | ||
| 11/19/2024 | Price change | $799,0000%$164/sqft |
Source: Bright MLS #VAST2033466 Report a problem | ||
| 11/18/2024 | Price change | $799,1000%$164/sqft |
Source: Bright MLS #VAST2033466 Report a problem | ||
| 11/16/2024 | Price change | $799,3000%$164/sqft |
Source: Bright MLS #VAST2033466 Report a problem | ||
| 11/15/2024 | Price change | $799,4000%$164/sqft |
Source: Bright MLS #VAST2033466 Report a problem | ||
| 11/13/2024 | Price change | $799,5000%$164/sqft |
Source: Bright MLS #VAST2033466 Report a problem | ||
| 11/12/2024 | Price change | $799,6000%$164/sqft |
Source: Bright MLS #VAST2033466 Report a problem | ||
| 11/10/2024 | Price change | $799,7000%$164/sqft |
Source: Bright MLS #VAST2033466 Report a problem | ||
| 11/8/2024 | Price change | $799,9000%$164/sqft |
Source: Bright MLS #VAST2033466 Report a problem | ||
| 10/10/2024 | Listed for sale | $800,000+21.2%$164/sqft |
Source: Bright MLS #VAST2033466 Report a problem | ||
| 1/5/2021 | Listing removed | $660,000+42.7%$136/sqft |
Source:  Redfin via MLS #VAST226600 Report a problem Redfin via MLS #VAST226600 Report a problem | ||
| 4/1/2015 | Sold | $462,500$95/sqft |
Source: Public Record Report a problem | ||
Public tax history
| Year | Property taxes | Tax assessment |
|---|---|---|
| 2025 | $6,546 +3.4% | $708,700 |
| 2024 | $6,333 +6.5% | $708,700 +7% |
| 2023 | $5,946 +5.6% | $662,500 |
| 2022 | $5,631 +10.6% | $662,500 +26.2% |
| 2021 | $5,091 +7.1% | $524,800 +7.1% |
| 2020 | $4,754 +4.4% | $490,100 +8.7% |
| 2019 | $4,553 +2% | $450,800 |
| 2018 | $4,463 | $450,800 +1.6% |
| 2017 | $4,463 +1.6% | $443,800 |
| 2016 | $4,394 | $443,800 +1.4% |
| 2015 | -- | $437,700 +224.2% |
| 2014 | -- | $135,000 +12.5% |
| 2013 | -- | $120,000 |
| 2012 | -- | $120,000 +9.1% |
| 2011 | -- | $110,000 |
| 2010 | -- | $110,000 -37.1% |
| 2009 | -- | $175,000 |
| 2008 | -- | -- |
Find assessor info on the county website
Neighborhood: 22554
Nearby homes
- $864,5004 bd4 ba4.1k sqft4480 Camp Geary Ln, Stafford, VA 22554Off Market
- $909,3004 bd4 ba4.4k sqft4501 Camp Geary Ln, Stafford, VA 22554Off Market
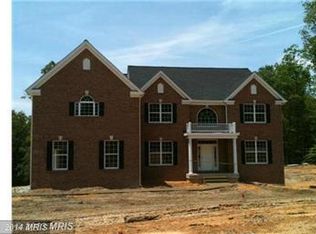
- $920,2004 bd4 ba3.9k sqft4161 Camp Geary Ln, Stafford, VA 22554Off Market
- $775,0004 bd5 ba6.4k sqft4780 Camp Geary Ln, Stafford, VA 22554Sold

- $899,2004 bd3 ba4.4k sqft4721 Camp Geary Ln, Stafford, VA 22554Off Market
- $863,8004 bd4 ba4.2k sqft3705 Camp Geary Ln, Stafford, VA 22554Off Market
- $922,9006 bd5 ba5.9k sqft4950 Camp Geary Ln, Stafford, VA 22554Off Market
- $851,3005 bd5 ba5.3k sqft120 Sentinel Ridge Ln, Stafford, VA 22554Off Market
Nearby schools
GreatSchools rating
- 6/10Stafford Elementary SchoolGrades: K-5Distance: 4.8 mi
- 4/10Stafford Middle SchoolGrades: 6-8Distance: 4 mi
- 5/10Brooke Point High SchoolGrades: 9-12Distance: 3.9 mi
Schools provided by the listing agent
- Elementary: Stafford
- Middle: Stafford
- High: Brooke Point
- District: Stafford County Public Schools
Source: Bright MLS. This data may not be complete. We recommend contacting the local school district to confirm school assignments for this home.
Get a cash offer in 3 minutes
Find out how much your home could sell for in as little as 3 minutes with a no-obligation cash offer.
Estimated market value
$755,700
Get a cash offer in 3 minutes
Find out how much your home could sell for in as little as 3 minutes with a no-obligation cash offer.
Estimated market value
$755,700
- Virginia
- Stafford County
- Stafford
- 22554
- 4380 Camp Geary Ln
Nearby cities
Nearby neighborhoods
Nearby zip codes
Other Stafford Topics
