Skip main navigation
Sold for $569,999
  • $569,999

    4380 Conservatory Pl, Kissimmee, FL 34746

    5beds
    4,133sqft
    Single Family Residence
    Built in 2006
    0.37 Acres Lot
    $575,400 Zestimate®
    $138/sqft
    $3,262 Estimated rent

    Home value

    $575,400

    $547,000 - $604,000

    $3,262/mo

    Zestimate® history
    Loading
    Loading...

    Owner options

    List your home for rent

    $3,262/mo

    Rent Zestimate®

    Find your next renter with Zillow Rental Manager. Plus, with online applications, you can quickly screen prospective tenants – for free.

    Learn more

    $3,262/mo

    Rent Zestimate®

    Refinance and save

    $3,747/mo

    Est. payment

    Refinancing to a lower rate could help reduce your monthly payments and save thousands over the life of the loan.

    See today's rates

    $3,747/mo

    Est. payment

    Explore your selling options

    Work with a Zillow partner agent

    Leverage their expertise and Zillow's premium Showcase listings to get your home seen by more buyers.

    Get started

    List with your own agent

    Get your home in front of millions of buyers by listing it on Zillow.

    Learn how to do it

    Sell it yourself

    Take full control of how buyers see your home on Zillow by listing For Sale by Owner (FSBO).

    List your home

    What's special

    Modern upgradesModern touchLush appearanceModern foundationVersatile loft areaLuxurious feelEnhanced storage solutions
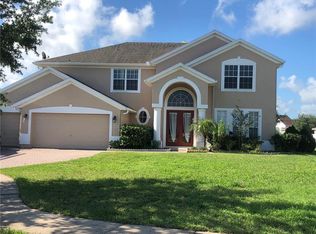
    This exquisite home underwent a stunning remodel from 2021 to 2022, enhancing its charm and functionality. In 2021, brand-new tile was meticulously laid throughout the first floor, providing a sleek, modern foundation. The kitchen now features custom-built double doors leading to a spacious walk-in pantry, additional solid countertops, and new cabinetry that extends beyond the original floor plan. Energy-efficient, highly insulated custom windows frame breathtaking views of the sparkling lake in the backyard. Situated on an oversized lot facing East, the property offers panoramic water vistas that make every sunrise spectacular. Fishing enthusiasts will appreciate the backyard's catch-and-release fishing right at the doorstep, making this home a sanctuary where nature's beauty and modern luxury coexist. The downstairs bathroom has been remodeled with upgraded matching quartz countertops, a sleek modern vanity, and solid wood cabinets, enhancing both aesthetics and functionality. Unique design elements include two stairways leading to a versatile loft area, which can serve as a game room or a private movie theatre. Brand-new stainless steel appliances were installed in the kitchen in 2022. The home's exterior features upgraded grass from Saint Augustine to Emerald Zoysia, providing superior drought resistance and a lush appearance. Throughout the home, 5 1/4 baseboards and a complete interior paint job in 2021 add a refined touch. The primary suite on the first floor includes his and hers closets and a bathroom that combines elegance and practicality. This space now features additional counter space with quartz countertops, a dual vanity, and enhanced storage solutions. The tiled shower extends to the ceiling, complemented by a custom glass sliding door and a luxurious Jacuzzi tub. Maintaining a cohesive and luxurious feel. This home is a true gem, offering a perfect blend of elegance, modern upgrades, and practical amenities. The primary bathroom on the 1st floor is the epitome of elegance and functionality, seamlessly blending luxury with thoughtful design. Originally a closet, this space has undergone a remarkable transformation to become a haven, now boasting additional counter space adorned with exquisite quartz countertops. The dual vanity not only adds a touch of opulence but also ensures ample room for personal grooming. Enhanced by additional cabinets, the storage solutions are both practical and stylish, maintaining the bathroom's uncluttered ambiance. The custom glass sliding shower door adds a modern touch, allowing natural light to flow through and making the space feel even more expansive. Meanwhile, the inclusion of a luxurious bathtub offers a sanctuary for relaxation, whether one prefers a quick refreshing shower or a long, soothing soak. The combination of both a tub and a stand-up shower significantly enhances the bathroom's appeal for future resale. Potential buyers will appreciate the versatility and the ability to cater to different preferences and routines. The home features beautiful double French doors that not only offer an inviting entrance but also enhance the overall aesthetic appeal. The front door, often considered the heart of a home, sets a warm and welcoming tone for all who enter. We are delighted to present a home that has been meticulously enhanced with an array of thoughtful upgrades, ensuring both comfort and style.Don't miss this incredible opportunity to own your very own piece of paradise!

    Zillow last checked:

    Listing updated:

    Listing Provided by:

    Chas Barboza 407-491-6844,

    RADIUS REALTY GROUP LLC 407-541-0779

    Bought with:

    Non-Member Agent

    STELLAR NON-MEMBER OFFICE

    Source: Stellar MLS,MLS#: S5106240MLS LogoOriginating MLS: Osceola

    Facts & features

    Interior

    Bedrooms & bathrooms
    • Bedrooms: 5
    • Bathrooms: 4
    • Full bathrooms: 4
    Primary bedroom
    • Features: Walk-In Closet(s)
    • Level: First
    • Dimensions: 20x19
    Bedroom 2
    • Features: Built-in Closet
    • Level: Second
    • Dimensions: 13x10
    Bedroom 3
    • Features: Built-in Closet
    • Level: Second
    • Dimensions: 10x7
    Bedroom 4
    • Features: Built-in Closet
    • Level: Second
    • Dimensions: 12x12
    Primary bathroom
    • Features: Built-In Shelving, Pantry, Dual Sinks, En Suite Bathroom, Garden Bath, Makeup/Vanity Space, Stone Counters, Walk-In Tub
    • Level: First
    • Dimensions: 17x11
    Bathroom 2
    • Features: Built-In Shower Bench, Pantry, En Suite Bathroom, Exhaust Fan, Jack & Jill Bathroom, Shower No Tub, Split Vanities, Stone Counters, Tub With Shower
    • Level: First
    • Dimensions: 10x6
    Bathroom 4
    • Features: Ceiling Fan(s), En Suite Bathroom
    • Level: Second
    • Dimensions: 11x6
    Balcony porch lanai
    • Features: Ceiling Fan(s)
    • Level: First
    • Dimensions: 32x12
    Bonus room
    • Features: Ceiling Fan(s), Pantry, En Suite Bathroom, Built-in Closet
    • Level: Second
    • Dimensions: 29x25
    Dining room
    • Features: Linen Closet
    • Level: First
    • Dimensions: 15x12
    Family room
    • Level: First
    • Dimensions: 27x18
    Kitchen
    • Features: Breakfast Bar, Built-In Shelving, Pantry
    • Level: First
    • Dimensions: 14x18
    Laundry
    • Features: Built-In Shelving, Pantry, Built-in Features, Stone Counters, Tall Countertops, Window/Skylight in Bath
    • Level: First
    • Dimensions: 9x6
    Living room
    • Features: Breakfast Bar, Ceiling Fan(s), Storage Closet
    • Level: First
    • Dimensions: 12x11
    Heating
    • Central
    Cooling
    • Central Air
    Appliances
    • Included: Bar Fridge, Oven, Cooktop, Dishwasher, Disposal, Dryer, Electric Water Heater, Freezer, Ice Maker, Microwave, Range, Range Hood, Refrigerator, Washer, Water Filtration System, Water Purifier
    • Laundry: Electric Dryer Hookup, Inside, Laundry Room, Washer Hookup
    Features
    • Built-in Features, Cathedral Ceiling(s), Ceiling Fan(s), Crown Molding, Dry Bar, Dumbwaiter, Eating Space In Kitchen, High Ceilings, Kitchen/Family Room Combo, L Dining, Open Floorplan, Smart Home, Solid Surface Counters, Solid Wood Cabinets, Split Bedroom, Thermostat, Vaulted Ceiling(s), Walk-In Closet(s), Wet Bar
    • Flooring: Carpet, Tile
    • Doors: Sliding Doors
    • Windows: Blinds, Double Pane Windows, ENERGY STAR Qualified Windows, Storm Window(s), Insulated Windows, Low Emissivity Windows, Window Treatments
    • Has fireplace: No
    Interior area
    • Total structure area: 5,292
    • Total interior livable area: 4,133 sqft

    Property

    Parking
    • Total spaces: 3
    • Parking features: Garage - Attached
    • Attached garage spaces: 3
    Features
    • Levels: Two
    • Stories: 2
    • Exterior features: Irrigation System, Lighting, Rain Gutters, Sidewalk
    • Has view: Yes
    • View description: Lake
    • Has water view: Yes
    • Water view: Lake
    • Waterfront features: Lake, Freshwater Canal Access, Lake Privileges
    Lot
    • Size: 0.37 Acres
    Details
    • Parcel number: 18262926550001101J
    • Zoning: PD
    • Special conditions: None

    Construction

    Type & style
    • Home type: SingleFamily
    • Property subtype: Single Family Residence
    Materials
    • Block
    • Foundation: Slab
    • Roof: Shingle
    Condition
    • Completed
    • New construction: No
    • Year built: 2006

    Utilities & green energy

    • Sewer: Public Sewer
    • Water: Public
    • Utilities for property: BB/HS Internet Available, Cable Available, Electricity Available, Street Lights, Water Available
    Green energy
    • Energy efficient items: Appliances, Doors, HVAC, Water Heater, Windows
    • Water conservation: Drip Irrigation, Efficient Hot Water Distribution

    Community & neighborhood

    Security
    • Security features: Fire Alarm, Gated Community, Key Card Entry, Security Fencing/Lighting/Alarms, Security Gate, Security Lights, Security System
    Community
    • Community features: Fishing, Lake, Deed Restrictions, Fitness Center, Gated Community - No Guard, Playground, Pool
    Location
    • Region: Kissimmee
    • Subdivision: BRIGHTON LAKES PH 2 PRCL J

    HOA & financial

    HOA
    • Has HOA: Yes
    • HOA fee: $13 monthly
    • Amenities included: Basketball Court, Fitness Center, Gated, Maintenance, Park, Pool, Recreation Facilities, Security, Tennis Court(s)
    • Association name: Inframark Alba Sanchez
    • Association phone: 904-940-6044
    Other fees
    • Pet fee: $0 monthly
    Other financial information
    • Total actual rent: 0

    Other

    Other facts
    • Listing terms: Cash,Conventional,FHA,VA Loan
    • Ownership: Fee Simple
    • Road surface type: Paved

    Price history

    DateEventPrice
    7/1/2024Sold$569,999$138/sqft
    Source: Stellar MLS #S5106240 Report a problem
    6/10/2024Pending sale$569,999$138/sqft
    Source: Stellar MLS #S5106240 Report a problem
    6/6/2024Listed for sale$569,999+52%$138/sqft
    Source: Stellar MLS #S5106240 Report a problem
    7/17/2020Sold$375,000+0%$91/sqft
    Source: Stellar MLS #O5863967 Report a problem
    6/10/2020Pending sale$374,900$91/sqft
    Source: WEMERT GROUP REALTY LLC #O5863967 Report a problem
    5/15/2020Listed for sale$374,900+97.3%$91/sqft
    Source: WEMERT GROUP REALTY LLC #O5863967 Report a problem
    9/17/2010Sold$190,000-11.6%$46/sqft
    Source: Public Record Report a problem
    6/16/2010Listing removed$215,000$52/sqft
    Source: foreclosure.com Report a problem
    5/21/2010Listed for sale$215,000-57.4%$52/sqft
    Source: foreclosure.com Report a problem
    1/23/2007Sold$504,700$122/sqft
    Source: Public Record Report a problem

    Public tax history

    YearProperty taxesTax assessment
    2025$10,242 +218.1%$503,200 +0.1%
    2024$3,220 +0.3%$502,500 -4.6%
    2023$3,210 +1.4%$526,600 +23.8%
    2022$3,165 +12.8%$425,500 +28.9%
    2021$2,804 -55.2%$330,100 +5.4%
    2020$6,255 +5%$313,200 +6.5%
    2019$5,960 $294,000 +8.7%
    2018$5,960 +6%$270,360 +6.7%
    2017$5,621 +2.9%$253,400 +4.9%
    2016$5,460 -7.4%$241,500 +2.5%
    2015$5,896 +8.7%$235,700 +19%
    2014$5,423 $198,100 +6%
    2013-- $186,900 +9.8%
    2012-- $170,200 -3.2%
    2011-- $175,900 -2.2%
    2010-- $179,900 -25.9%
    2009-- $242,800 -38.4%
    2008-- $394,100

    Find assessor info on the county website

    Neighborhood: 34746

    Nearby schools

    GreatSchools rating
    Get a cash offer in 3 minutes
    Find out how much your home could sell for in as little as 3 minutes with a no-obligation cash offer.
    Estimated market value
    $575,400
    Get a cash offer in 3 minutes
    Find out how much your home could sell for in as little as 3 minutes with a no-obligation cash offer.
    Estimated market value
    $575,400