4 BED, 3 BATH - 3.74 ACRES - 2024 ADDITION - LAKE ACCESS
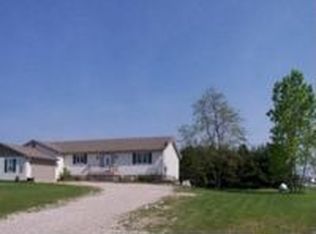
Beautiful 4-bedroom, 3- full bath home on 3.74 peaceful acres at the end of a private road and cul-de-sac in Highland with access to two lakes (Woodruff and Charlick). This spacious property combines modern updates with country charm. Features include a beautifully designed kitchen, formal dining area, mudroom, and main-floor laundry. A new addition completed in 2024 adds extra living space. The newer roof (2016) offers peace of mind. Enjoy privacy, open space, and access to outdoor recreation while still being close to local amenities, schools, and major routes. Meticulously maintained and move-in ready, this home provides exceptional value and a very competitive price, 25k UNDER SEV. Don’t miss this rare opportunity to own a beautiful property with acreage and lake privileges!
Sold for $470,000
Zillow last checked:
Listing updated:
Bought with:
Miranda Borener, 6501431404
EXP Realty The Perna Team
Source: Realcomp II,MLS#: 20251044971
Price history
| Date | Event | Price |
|---|---|---|
| 3/19/2026 | Sold | $470,000-3.1%$184/sqft |
Source:  Realcomp II #20251044971 Report a problem Realcomp II #20251044971 Report a problem | ||
| 3/7/2026 | Pending sale | $485,000$189/sqft |
Source: Realcomp II #20251044971 Report a problem | ||
| 1/23/2026 | Price change | $485,000-2%$189/sqft |
Source: Realcomp II #20251044971 Report a problem | ||
| 12/1/2025 | Price change | $494,900-0.9%$193/sqft |
Source: Realcomp II #20251044971 Report a problem | ||
| 11/6/2025 | Price change | $499,400-0.1%$195/sqft |
Source: Realcomp II #20251044971 Report a problem | ||
| 10/16/2025 | Listed for sale | $499,900+112.8%$195/sqft |
Source: Realcomp II #20251044971 Report a problem | ||
| 7/17/2018 | Sold | $234,900+2.2%$92/sqft |
Source: Public Record Report a problem | ||
| 5/19/2018 | Pending sale | $229,900$90/sqft |
Source: Real Estate One #218033483 Report a problem | ||
| 5/11/2018 | Listed for sale | $229,900$90/sqft |
Source: Real Estate One #218033483 Report a problem | ||
| 5/2/2018 | Pending sale | $229,900$90/sqft |
Source: Real Estate One #218033483 Report a problem | ||
| 4/25/2018 | Listed for sale | $229,900+0.4%$90/sqft |
Source: Real Estate One #218033483 Report a problem | ||
| 3/21/2016 | Listing removed | $1,800$1/sqft |
Source: Real Estate One Report a problem | ||
| 3/9/2016 | Listed for rent | $1,800+12.5%$1/sqft |
Source: Real Estate One Report a problem | ||
| 8/15/2015 | Listing removed | $229,000$89/sqft |
Source: Real Estate One-Milford #215078652 Report a problem | ||
| 7/27/2015 | Listed for sale | $229,000+1.8%$89/sqft |
Source: Real Estate One-Milford #215078652 Report a problem | ||
| 4/16/2013 | Listing removed | $1,600$1/sqft |
Source: REAL ESTATE ONE-MILFORD #213028474 Report a problem | ||
| 4/11/2013 | Price change | $1,600-11.1%$1/sqft |
Source: REAL ESTATE ONE-MILFORD #213028474 Report a problem | ||
| 2/22/2013 | Listed for rent | $1,800+5.9%$1/sqft |
Source: REAL ESTATE ONE-MILFORD #213016572 Report a problem | ||
| 3/3/2012 | Listing removed | $1,700$1/sqft |
Source: REAL ESTATE ONE-MILFORD #212017588 Report a problem | ||
| 2/21/2012 | Listed for rent | $1,700$1/sqft |
Source: REAL ESTATE ONE-MILFORD #212017588 Report a problem | ||
| 11/1/2011 | Listing removed | $225,000$88/sqft |
Source: RE/MAX Grande #05090045 Report a problem | ||
| 9/10/2011 | Price change | $225,000-4.3%$88/sqft |
Source: RE/MAX Grande #05090045 Report a problem | ||
| 1/15/2011 | Price change | $235,000-6%$92/sqft |
Source: RE/MAX Grande #05090045 Report a problem | ||
| 11/8/2009 | Price change | $250,000-5.7%$98/sqft |
Source: RE/MAX PLATINUM-FENTON #29059733 Report a problem | ||
| 6/14/2009 | Listed for sale | $265,000+17.8%$104/sqft |
Source: Point2 #29059733 Report a problem | ||
| 8/13/2004 | Sold | $225,000$88/sqft |
Source: Public Record Report a problem | ||
Get a cash offer in 3 minutes
Find out how much your home could sell for in as little as 3 minutes with a no-obligation cash offer.
Estimated market value
$471,300
