Skip main navigation
Off market
  • $1,031,200

    4380 Devereux Dr, Pensacola, FL 32504

    5beds
    4,503sqft
    SingleFamily
    Built in 1986
    0.55 Acres Lot
    $1,031,200 Zestimate®
    $229/sqft
    $4,991 Estimated rent

    Home value

    $1,031,200

    $938,000 - $1.14M

    $4,991/mo

    Zestimate® history
    Loading
    Loading...

    Owner options

    List your home for rent

    $4,991/mo

    Rent Zestimate®

    Find your next renter with Zillow Rental Manager. Plus, with online applications, you can quickly screen prospective tenants – for free.

    Learn more

    $4,991/mo

    Rent Zestimate®

    Refinance and save

    $6,787/mo

    Est. payment

    Refinancing to a lower rate could help reduce your monthly payments and save thousands over the life of the loan.

    See today's rates

    $6,787/mo

    Est. payment

    Explore your selling options

    Work with a Zillow partner agent

    Leverage their expertise and Zillow's premium Showcase listings to get your home seen by more buyers.

    Get started

    List with your own agent

    Get your home in front of millions of buyers by listing it on Zillow.

    Learn how to do it

    Sell it yourself

    Take full control of how buyers see your home on Zillow by listing For Sale by Owner (FSBO).

    List your home

    What's special

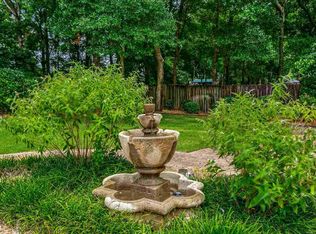
    Situated in the D'Evereux subdivision off of Scenic Hwy, this home brings everything to the table. Stately, classic, spacious.. You walk up to the front door and take in the tastefully manicured lawn and herringbone brick pathway. Just a hint at what you will find inside. Just past the threshold and already you are greeted with hardwood floors, a formal dining room to your right and a formal living room straight ahead. This living room wows with massive amount of square footage, windows that pour in the natural light, and built-ins flanking the wood burning fireplace. Touring more of the home to the right, we find a spacious kitchen with unique stone counter tops, an island in the middle, a breakfast bar and breakfast nook. The kitchen also overlooks the family room, where another fireplace invites you in to cozy up. We cross back through the formal living room and first come across three additional bedrooms, and two baths. One of these bathrooms jack-and-jill's between two of the bedrooms. The hall bathroom floor will have you picking your jaw up off of it, as it is graced with a gorgeous stone slab. On the first floor we also find the master suite. The master bedroom is plentiful, so bring your king size bed and all of your dressers. The master bath follows suit, and hosts a large jetted tub, separate walk-in shower, and walk-in closet. Backtracking a tad down the bedroom hallway we head up the stairs. The staircase banister deserves honorable mention as well for it's unique and pleasing design. At the top landing we find a loft/study area with a built in desk, as well as a 5th bedroom and full bathroom (that claw foot tub, though!). The back yard is an oasis of lawn and trees, but it doesn't stop there. We are also treated to an in ground pool, hot tub, and fire pit. I don't think there's much more you could ask for, there's a special little something everywhere you turn. You'll not soon run out of conversation pieces at your next dinner party.

    This property is not currently displayed as for sale or rent on Zillow. This may be different from what's on other websites or public sources.

    Facts & features

    Interior

    Bedrooms & bathrooms
    • Bedrooms: 5
    • Bathrooms: 5
    • Full bathrooms: 4
    • 1/2 bathrooms: 1
    Heating
    • Forced air, Electric
    Cooling
    • Central
    Appliances
    • Included: Dishwasher, Garbage disposal
    • Laundry: Inside, W/D Hookups
    Features
    • Ceiling Fan(s), Recessed Lighting, Walk-In Closet(s), High Speed Internet, Storage, Crown Molding, Bookcases, Tray Ceiling(s), Track Lighting, Chair Rail, BASEBOARDS
    • Flooring: Tile, Hardwood
    • Windows: Double Pane Windows, Plantation Shutters, Skylight(s)
    • Has fireplace: Yes
    • Fireplace features: masonry
    Interior area
    • Total interior livable area: 4,503 sqft

    Property

    Parking
    • Total spaces: 2
    • Parking features: Garage - Attached
    Features
    • Patio & porch: Patio, Lanai
    • Exterior features: Brick
    • Pool features: In Ground
    • Has spa: Yes
    • Spa features: Bath, Heated
    • Fencing: Privacy, Back Yard
    • Waterfront features: No Water Features
    Lot
    • Size: 0.55 Acres
    • Features: Interior Lot
    Details
    • Parcel number: 111S294000009001
    • Zoning description: Res Single

    Construction

    Type & style
    • Home type: SingleFamily
    • Architectural style: Traditional
    Materials
    • Wood
    • Foundation: Slab
    • Roof: Composition
    Condition
    • Resale
    • Year built: 1986

    Utilities & green energy

    • Sewer: Public Sewer
    • Water: Public
    • Utilities for property: Cable Available, Underground Utilities

    Community & HOA

    Community
    • Security: Smoke Detector(s)
    HOA
    • Has HOA: Yes
    • HOA fee: $16 monthly
    Location
    • Region: Pensacola

    Financial & listing details

    • Price per square foot: $229/sqft
    • Tax assessed value: $752,318
    • Annual tax amount: $7,032
    • Road surface type: Paved

    Price history

    DateEventPrice
    10/6/2022Sold$790,000-1.1%$175/sqft
    Source: PAR #611298 Report a problem
    9/4/2022Contingent$799,000$177/sqft
    Source: PAR #611298 Report a problem
    9/1/2022Price change$799,000-5.9%$177/sqft
    Source: PAR #611298 Report a problem
    7/29/2022Listed for sale$849,000-3.4%$189/sqft
    Source: PAR #611298 Report a problem
    7/20/2022Listing removed--
    Source: PAR #611298 Report a problem
    7/7/2022Price change$879,000-6.5%$195/sqft
    Source: PAR #611298 Report a problem
    6/23/2022Listed for sale$939,900+24.5%$209/sqft
    Source: PAR #611298 Report a problem
    3/17/2021Sold$755,000+0.7%$168/sqft
    Source: PAR #568626 Report a problem
    11/18/2020Price change$749,900-1.6%$167/sqft
    Source: KELLER WILLIAMS REALTY GULF COAST #568626 Report a problem
    6/29/2020Price change$762,400-0.3%$169/sqft
    Source: KELLER WILLIAMS REALTY GULF COAST #568626 Report a problem
    3/2/2020Listed for sale$764,900+45.7%$170/sqft
    Source: KELLER WILLIAMS REALTY GULF COAST #568626 Report a problem
    11/6/2012Listing removed$525,000$117/sqft
    Source: LEVIN & RINKE RESORT REALTY, I #431377 Report a problem
    8/23/2012Listed for sale$525,000$117/sqft
    Source: MARK LEE #261102141 Report a problem

    Public tax history

    YearProperty taxesTax assessment
    2024$7,032 +1.8%$752,318 +4.4%
    2023$6,909 -44%$720,321 -5.6%
    2022$12,332 +123.5%$762,873 +21%
    2021$5,519 +2.6%$630,421 +7.6%
    2020$5,377 +1.9%$586,011 -6.1%
    2019$5,278 $624,113 +86.2%
    2018$5,278 $335,152 +2.1%
    2017-- $328,259 +2.1%
    2016-- $321,508 +0.7%
    2015-- $319,274 +0.8%
    2014-- $316,741 +1.5%
    2013-- $312,061 +1.7%
    2012-- $306,845 +3%
    2011-- $297,908 +1.5%
    2010-- $293,506 +2.7%
    2009-- $285,790 +0.1%
    2008-- $285,505 +3%
    2007-- $277,190 +2.5%
    2006-- $270,430 +3%
    2005-- $262,560 +3%
    2004-- $254,910 +1.9%
    2003-- $250,160 +2.4%
    2002-- $244,300 +1.6%
    2001-- $240,450 +3%
    2000-- $233,520 +3.8%
    1999-- $224,950
    Find assessor info on the county website

    Neighborhood: La Mirage

    Nearby schools

    GreatSchools rating
    Schools provided by the listing agent
    • Elementary: Scenic Heights
    • Middle: Ferry Pass
    • High: Washington

    Source: The MLS. This data may not be complete. We recommend contacting the local school district to confirm school assignments for this home.

    Get pre-qualified for a loan
    At Zillow Home Loans, we can pre-qualify you in as little as 5 minutes with no impact to your credit score.

    An equal housing lender. NMLS #10287.

    Sell for more on Zillow
    Get a Zillow Showcase℠ listing at no additional cost and you could sell for .
    $1,031,200
    2% more
    +$20,624
    With Zillow Showcase(estimated)
    $1,051,824
