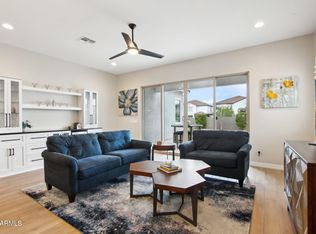
Located in one of Chandler's most desirable neighborhoods, Canopy by Tri Pointe Homes, this highly upgraded 2021-built residence backs to a peaceful common area, offering exceptional privacy and beautiful open views. The thoughtfully designed floor plan begins with an inviting faux brick accented entry and features a private guest suite on the main level, along with a versatile formal dining space that can easily function as a downstairs office. The expansive great room showcases custom box beam ceilings, a designer fireplace, a built-in entertainment niche, and integrated surround sound, creating a warm and impressive gathering space. Adjacent to the living area, the dining space is enhanced by custom buffet cabinetry with a beverage center, perfect for entertaining. The gourmet kitchen is a true showpiece, centered around an oversized quartz island with custom build-out and complemented by quartz countertops, a farmhouse sink, gas cooktop, double ovens, walk-in pantry and upgraded cabinetry. Additional recessed lighting throughout home. Upstairs, a spacious loft provides flexible living space, while the luxurious primary suite offers a relaxing retreat with a custom shiplap accent wall, cozy fireplace, sliding metal-framed glass door, private walk-out balcony, and a spa-inspired bathroom featuring dual vanities, a freestanding soaking tub, a massive tiled walk-in shower with bench, and a large walk-in closet. Three additional upstairs bedrooms include one ensuite, two secondary bedrooms sharing an additional full bath, and custom nursery wall shiplap and trim, along with an oversized upstairs laundry room for added convenience. The backyard is designed for comfort and relaxation, backing to open common area and featuring a covered patio, extended paver seating area, low-maintenance artificial turf with putting green, and a large play pool with a baja step and sun shelf. Completing the home is a rare four-car tandem garage with ample space for oversized vehicles, storage, or a home gym, along with ceiling-mounted storage racks. This exceptional home combines modern luxury, functional design, and resort-style living in one of Chandler's premier communities.
Sold for $1,150,000
$1,150,000
4380 E KAIBAB Place, Chandler, AZ 85249
5beds
3,809sqft
Single Family Residence
Built in 2021
7,482 Square Feet Lot
$1,152,600 Zestimate®
$302/sqft
$4,740 Estimated rent
Home value
$1,152,600
$1.06M - $1.26M
$4,740/mo
Zestimate® history
Owner options
List your home for rent
$4,740/mo
Rent Zestimate®
Find your next renter with Zillow Rental Manager. Plus, with online applications, you can quickly screen prospective tenants – for free.
$4,740/mo
Rent Zestimate®
Refinance and save
$5,395/mo
Est. payment
Refinancing to a lower rate could help reduce your monthly payments and save thousands over the life of the loan.
$5,395/mo
Est. payment
Explore your selling options
Work with a Zillow partner agent
Leverage their expertise and Zillow's premium Showcase listings to get your home seen by more buyers.
Get startedList with your own agent
Get your home in front of millions of buyers by listing it on Zillow.
Learn how to do itSell it yourself
Take full control of how buyers see your home on Zillow by listing For Sale by Owner (FSBO).
List your homeWhat's special
Covered patioCozy fireplaceDesigner fireplacePrivate walk-out balconyBuilt-in entertainment nicheBeautiful open viewsLuxurious primary suite
Zillow last checked:
Listing updated:
Listed by:
Russell Mills 480-205-9855,
Close Pros
Bought with:
Brittni Wilhoit, SA640887000
Cooper Cardinal and Company
Source: ARMLS,MLS#: 6964404
Facts & features
Interior
Bedrooms & bathrooms
- Bedrooms: 5
- Bathrooms: 5
- Full bathrooms: 4
- 1/2 bathrooms: 1
Heating
- Forced Air, Natural Gas
Cooling
- Central Air, Ceiling Fan(s)
Appliances
- Included: Water Softener Owned, Built-in Microwave, Dishwasher, Disposal, Gas Cooktop
- Laundry: Upper Level
Features
- Pantry, Quartz Countertops, High Speed Internet, Double Vanity, Upstairs, Breakfast Bar, 9+ Flat Ceilings, Kitchen Island, Full Bth Master Bdrm, Separate Shwr & Tub
- Flooring: Carpet, Tile
- Windows: Double Pane Windows, Vinyl Frame
- Has basement: No
- Number of fireplaces: 2
- Fireplace features: Insert, Family Room
Interior area
- Total structure area: 3,809
- Total interior livable area: 3,809 sqft
Property
Parking
- Total spaces: 6
- Parking features: Tandem Garage, Extended Length Garage
- Garage spaces: 4
- Uncovered spaces: 2
Features
- Stories: 2
- Patio & porch: Covered, Patio
- Exterior features: Balcony
- Has private pool: Yes
- Pool features: Play Pool
- Spa features: None
- Fencing: Block
Lot
- Size: 7,482 Square Feet
- Features: Borders Common Area, North/South Exposure, Synthetic Grass Frnt, Synthetic Grass Back
Details
- Parcel number: 31326542
Construction
Type & style
- Home type: SingleFamily
- Property subtype: Single Family Residence
Materials
- Stucco, Lap Siding, Wood Frame
- Roof: Tile
Condition
- Year built: 2021
Details
- Builder name: Tri Pointe
Utilities & green energy
- Sewer: Public Sewer
- Water: City Water
Green energy
- Energy efficient items: Multi-Zones
Community & HOA
Community
- Features: Gated, Playground, Biking/Walking Path
- Subdivision: Canopy
HOA
- Has HOA: Yes
- Services included: Maintenance Grounds
- HOA fee: $140 monthly
- HOA name: Canopy
- HOA phone: 602-437-4777
Location
- Region: Chandler
Financial & listing details
- Price per square foot: $302/sqft
- Tax assessed value: $709,100
- Annual tax amount: $3,170
- Date on market: 1/6/2026
- Cumulative days on market: 76 days
- Listing terms: Cash,Conventional,VA Loan
- Ownership: Fee Simple
Price history
| Date | Event | Price |
|---|---|---|
| 3/16/2026 | Sold | $1,150,000-5.3%$302/sqft |
Source:  ARMLS #6964404 Report a problem ARMLS #6964404 Report a problem | ||
| 2/10/2026 | Price change | $1,215,000-1.6%$319/sqft |
Source: ARMLS #6964404 Report a problem | ||
| 1/27/2026 | Price change | $1,235,000-3.9%$324/sqft |
Source: ARMLS #6964404 Report a problem | ||
| 1/7/2026 | Listed for sale | $1,285,000+65.4%$337/sqft |
Source: ARMLS #6964404 Report a problem | ||
| 11/19/2021 | Sold | $776,903$204/sqft |
Source: Public Record Report a problem | ||
Public tax history
| Year | Property taxes | Tax assessment |
|---|---|---|
| 2025 | $3,116 +1.9% | $70,910 -5.3% |
| 2024 | $3,058 +2.3% | $74,850 +106.5% |
| 2023 | $2,988 +1.8% | $36,244 -29.7% |
| 2022 | $2,935 +975.1% | $51,520 +501.5% |
| 2021 | $273 | $8,565 |
Find assessor info on the county website
Neighborhood: 85249
Nearby homes
- $932,300-- bd4 ba3.3k sqft4390 E Kaibab Pl, Chandler, AZ 85249Off Market
- $740,1004 bd3 ba2.4k sqft4370 E Kaibab Pl, Chandler, AZ 85249Sold
- $1,339,5005 bd5 ba3.8k sqft4360 E Kaibab Pl, Chandler, AZ 85249Off Market
- $962,000-- bd4 ba3.3k sqft4400 E Kaibab Pl, Chandler, AZ 85249Off Market
- $859,7004 bd3 ba2.4k sqft4350 E Kaibab Pl, Chandler, AZ 85249Off Market
- $986,300-- bd5 ba3.7k sqft4410 E Kaibab Pl, Chandler, AZ 85249Off Market
- $893,1004 bd4 ba3.3k sqft4391 E Kaibab Pl, Chandler, AZ 85249Off Market
- $1,008,800-- bd5 ba3.7k sqft4381 E Kaibab Pl, Chandler, AZ 85249Off Market
Nearby schools
GreatSchools rating
- 8/10Audrey & Robert Ryan Elementary SchoolGrades: PK-6Distance: 0.9 mi
- 9/10Basha High SchoolGrades: PK,6-12Distance: 1.7 mi
- 8/10Willie & Coy Payne Jr. High SchoolGrades: 7-8Distance: 3.6 mi
Schools provided by the listing agent
- Elementary: Audrey & Robert Ryan Elementary
- Middle: Willie & Coy Payne Jr. High
- High: Perry High School
- District: Chandler Unified District #80
Source: ARMLS. This data may not be complete. We recommend contacting the local school district to confirm school assignments for this home.
Get a cash offer in 3 minutes
Find out how much your home could sell for in as little as 3 minutes with a no-obligation cash offer.
Estimated market value
$1,152,600
Get a cash offer in 3 minutes
Find out how much your home could sell for in as little as 3 minutes with a no-obligation cash offer.
Estimated market value
$1,152,600
- Arizona
- Maricopa County
- Chandler
- 85249
- 4380 E KAIBAB Place
Nearby cities
Nearby neighborhoods
Nearby zip codes
Other Chandler Topics
