Skip main navigation
Off market
Street View
  • Price Unknown

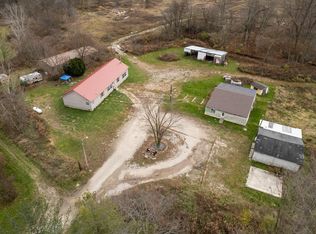
    4380 E Montpelier Pike, Marion, IN 46953

    3beds
    2,016sqft
    MobileManufactured
    Built in 2016
    35 Acres Lot
    $-- Zestimate®
    $--/sqft
    $1,033 Estimated rent

    Home value

    Not available

    Estimated sales range

    Not available

    $1,033/mo

    Zestimate® history
    Loading
    Loading...

    Owner options

    List your home for rent

    $1,033/mo

    Rent Zestimate®

    Find your next renter with Zillow Rental Manager. Plus, with online applications, you can quickly screen prospective tenants – for free.

    Learn more

    $1,033/mo

    Rent Zestimate®

    Refinance and save

    Refinancing to a lower rate could help reduce your monthly payments and save thousands over the life of the loan.

    See today's rates

    Explore your selling options

    Work with a Zillow partner agent

    Leverage their expertise and Zillow's premium Showcase listings to get your home seen by more buyers.

    Get started

    List with your own agent

    Get your home in front of millions of buyers by listing it on Zillow.

    Learn how to do it

    Sell it yourself

    Take full control of how buyers see your home on Zillow by listing For Sale by Owner (FSBO).

    List your home

    What's special

    Newly remodeled 2000+ sqaure foot home featuring 3 bedrooms and 2 baths. Home includes stainless steel dishwasher, microwave, stove, and refrigerator. Propane fireplace ready for use. Over 2+ acres of yard available. Creek as boundary line on property. Renter does not have rights to the back of the property or out buildings. Renter responsible for all utilities including electric and propane. Other responsibilities of renter include mowing and snow removal. Renter must provide their own mower or pay for lawn services. No smoking allowed. Pets may be approved at landlords discretion prior to pet being on premise. No additional tenants may be added to lease agreement without landlords approval.

    This property is not currently displayed as for sale or rent on Zillow. This may be different from what's on other websites or public sources.

    Facts & features

    Interior

    Bedrooms & bathrooms
    • Bedrooms: 3
    • Bathrooms: 2
    • Full bathrooms: 2
    Heating
    • Forced air, Propane / Butane
    Cooling
    • Central
    Appliances
    • Included: Dishwasher, Range / Oven, Refrigerator
    • Laundry: Hookups
    Features
    • Flooring: Hardwood
    • Has fireplace: Yes
    Interior area
    • Total interior livable area: 2,016 sqft

    Property

    Parking
    • Parking features: Garage - Detached
    Features
    • Exterior features: Vinyl
    • Has view: Yes
    • View description: Territorial
    Lot
    • Size: 35 Acres

    Construction

    Type & style
    • Home type: MobileManufactured
    Materials
    • Roof: Metal
    Condition
    • Year built: 2016

    Community & HOA

    Location
    • Region: Marion

    Price history

    DateEventPrice
    1/4/2023Listing removed--
    Source: Zillow Rentals Report a problem
    12/19/2022Listed for rent$1,000
    Source: Zillow Rentals Report a problem
    5/5/2022Listing removed--
    Source: Owner Report a problem
    2/4/2022Listed for sale$279,950+33.3%$139/sqft
    Source: Owner Report a problem
    6/18/2021Listing removed--
    Source: My State MLS Report a problem
    3/17/2021Listed for sale$210,000+6.1%$104/sqft
    Source: My State MLS #10978085 Report a problem
    7/9/2019Listing removed$198,000$98/sqft
    Source: House Hunters Real Estate LLC #201748446 Report a problem
    10/23/2017Listed for sale$198,000$98/sqft
    Source: Walt Wood Realtors #201748446 Report a problem

    Public tax history

    Tax history is unavailable.

    Neighborhood: 46953

    Nearby schools

    GreatSchools rating
    Schools provided by the listing agent
    • Elementary: Allen/Justice
    • Middle: McCulloch/Justice
    • High: Marion
    • District: Marion Community Schools

    Source: The MLS. This data may not be complete. We recommend contacting the local school district to confirm school assignments for this home.