**OPEN SATURDAY, JANUARY 24 from 10am to 3pm** Built in 2023, this stunning end-unit luxury townhome offers an exceptional blend of premium upgrades, thoughtful design, and modern elegance, all highlighted by a bright and open floor plan. Impeccably maintained, this residence showcases high-end finishes throughout, including upgraded wide-plank hardwood flooring, crown molding, and refined architectural details that elevate every space. Features four fully finished levels, including a private rooftop terrace for your morning coffee, watching the sunrise or entertaining. The home offers 3 bedrooms, 3 full baths and 2 half baths. The owner’s suite showcases a spacious custom walk-in closet, and a spa-inspired ensuite bath with a quartz double vanity, oversized walk-in shower, floor-to-ceiling custom tile, and elegant Genta chrome fixtures. The main living level is anchored by a gourmet chef’s kitchen featuring an oversized island, quartz countertops, a 36" wood hood, 5-burner cooktop, double wall oven, built-in microwave, stainless steel appliances, with soft-close cabinetry and stylish pendant lighting over the island - perfect for both everyday living and entertaining. Relax in the open concept family room beside the Allusion Platinum 70" Electric Fireplace creating a warm and inviting atmosphere. Additional highlights include: Upper level laundry with new washer and dryer. Custom walk in closet in second bedroom. Custom window treatments throughout including cascade zebra on main level and blackout cellular shades in primary and secondary bedrooms. Ceiling fans in the living room and two bedrooms. Finished two-car garage with freshly epoxy-coated floors, abundant built-in storage, and ceiling storage an additional space for organization. Keypad door locks and Ring cameras at front and garage doors (convey). Convenient locations close to shopping, schools and entertainment include Fairfax Towne Center, Fair Lakes Shopping, Fair Oaks Mall, and Fairfax Corner. Commuters will love the easy access to Fairfax County Parkway, I-66, Route 50, Lee Highway, and just 20 minutes to Dulles International Airport. This exceptional home truly has it all—schedule your private tour before it’s gone.
Sold for $993,000
$993,000
4380 Fair Lakes Ct, Fairfax, VA 22033
3beds
2,740sqft
Townhouse
Built in 2023
1,815 Square Feet Lot
$1,000,500 Zestimate®
$362/sqft
$4,765 Estimated rent
Home value
$1,000,500
$940,000 - $1.06M
$4,765/mo
Zestimate® history
Owner options
List your home for rent
$4,765/mo
Rent Zestimate®
Find your next renter with Zillow Rental Manager. Plus, with online applications, you can quickly screen prospective tenants – for free.
$4,765/mo
Rent Zestimate®
Refinance and save
$6,391/mo
Est. payment
Refinancing to a lower rate could help reduce your monthly payments and save thousands over the life of the loan.
$6,391/mo
Est. payment
Explore your selling options
Work with a Zillow partner agent
Leverage their expertise and Zillow's premium Showcase listings to get your home seen by more buyers.
Get startedList with your own agent
Get your home in front of millions of buyers by listing it on Zillow.
Learn how to do itSell it yourself
Take full control of how buyers see your home on Zillow by listing For Sale by Owner (FSBO).
List your homeWhat's special
Refined architectural detailsOpen concept family roomPrivate rooftop terraceFinished two-car garageFour fully finished levelsFloor-to-ceiling custom tileOversized island
Zillow last checked:
Listing updated:
Listed by:
Milena Zamora 703-371-3044,
RE/MAX One Solutions
Bought with:
Jisang Choi
Spring Hill Real Estate, LLC.
Source: Bright MLS,MLS#: VAFX2285498
Facts & features
Interior
Bedrooms & bathrooms
- Bedrooms: 3
- Bathrooms: 5
- Full bathrooms: 3
- 1/2 bathrooms: 2
- Main level bathrooms: 1
- Main level bedrooms: 1
Rooms
- Room types: Dining Room, Primary Bedroom, Bedroom 2, Bedroom 3, Kitchen, Family Room, Loft, Bathroom 2, Bathroom 3, Primary Bathroom, Half Bath
Primary bedroom
- Features: Flooring - HardWood, Walk-In Closet(s), Ceiling Fan(s)
- Level: Upper
- Area: 247 Square Feet
- Dimensions: 13 X 19
Bedroom 2
- Features: Flooring - Carpet, Walk-In Closet(s), Attached Bathroom
- Level: Upper
- Area: 130 Square Feet
- Dimensions: 10 X 13
Bedroom 3
- Features: Flooring - Carpet, Attached Bathroom
- Level: Main
- Area: 156 Square Feet
- Dimensions: 13 X 12
Primary bathroom
- Features: Countertop(s) - Quartz, Bathroom - Walk-In Shower, Double Sink, Flooring - Ceramic Tile
- Level: Upper
Bathroom 2
- Features: Flooring - Ceramic Tile, Granite Counters, Bathroom - Tub Shower
- Level: Upper
Bathroom 3
- Features: Flooring - Ceramic Tile, Granite Counters
- Level: Main
Dining room
- Features: Flooring - HardWood, Formal Dining Room
- Level: Upper
- Area: 120 Square Feet
- Dimensions: 8 X 15
Family room
- Features: Flooring - HardWood, Fireplace - Electric, Ceiling Fan(s), Recessed Lighting
- Level: Upper
- Area: 285 Square Feet
- Dimensions: 15 X 19
Half bath
- Features: Flooring - Ceramic Tile, Granite Counters
- Level: Upper
Half bath
- Features: Flooring - Ceramic Tile, Granite Counters
- Level: Upper
Kitchen
- Features: Flooring - HardWood, Countertop(s) - Quartz, Lighting - Pendants, Kitchen Island, Breakfast Bar, Pantry
- Level: Upper
- Area: 266 Square Feet
- Dimensions: 14 X 19
Loft
- Features: Balcony Access, Attached Bathroom, Flooring - HardWood
- Level: Upper
- Area: 156 Square Feet
- Dimensions: 13 X 12
Heating
- Forced Air, Natural Gas
Cooling
- Central Air, Ceiling Fan(s), Electric
Appliances
- Included: Microwave, Cooktop, Dishwasher, Disposal, Dryer, Double Oven, Refrigerator, Stainless Steel Appliance(s), Washer, Gas Water Heater
- Laundry: Upper Level
Features
- Attic, Bathroom - Walk-In Shower, Breakfast Area, Ceiling Fan(s), Dining Area, Open Floorplan, Formal/Separate Dining Room, Kitchen - Gourmet, Kitchen Island, Recessed Lighting, Walk-In Closet(s), 9'+ Ceilings
- Flooring: Hardwood, Ceramic Tile, Wood
- Windows: Window Treatments
- Has basement: No
- Number of fireplaces: 1
- Fireplace features: Electric
Interior area
- Total structure area: 2,740
- Total interior livable area: 2,740 sqft
- Finished area above ground: 1,940
- Finished area below ground: 800
Property
Parking
- Total spaces: 2
- Parking features: Garage Door Opener, Garage Faces Rear, Inside Entrance, Attached, Driveway
- Attached garage spaces: 2
- Has uncovered spaces: Yes
Accessibility
- Accessibility features: None
Features
- Levels: Four
- Stories: 4
- Pool features: None
Lot
- Size: 1,815 Square Feet
- Features: Corner Lot
Details
- Additional structures: Above Grade, Below Grade
- Parcel number: 0454 21 0091A
- Zoning: 402
- Special conditions: Standard
Construction
Type & style
- Home type: Townhouse
- Architectural style: Contemporary
- Property subtype: Townhouse
Materials
- Aluminum Siding, Vinyl Siding, Brick
- Foundation: Slab
- Roof: Shingle,Composition
Condition
- Excellent
- New construction: No
- Year built: 2023
Utilities & green energy
- Sewer: Public Sewer
- Water: Public
Community & HOA
Community
- Subdivision: Enclave At Fair Lakes
HOA
- Has HOA: Yes
- Amenities included: Dog Park, Jogging Path
- Services included: Common Area Maintenance, Snow Removal, Trash
- HOA fee: $200 monthly
Location
- Region: Fairfax
Financial & listing details
- Price per square foot: $362/sqft
- Tax assessed value: $930,480
- Annual tax amount: $10,756
- Date on market: 1/22/2026
- Listing agreement: Exclusive Right To Sell
- Listing terms: Cash,FHA,Conventional,VA Loan
- Ownership: Fee Simple
Price history
| Date | Event | Price |
|---|---|---|
| 3/5/2026 | Sold | $993,000-0.7%$362/sqft |
Source:  Bright MLS #VAFX2285498 Report a problem Bright MLS #VAFX2285498 Report a problem | ||
| 2/6/2026 | Pending sale | $999,999$365/sqft |
Source: Bright MLS #VAFX2285498 Report a problem | ||
| 1/27/2026 | Contingent | $999,999$365/sqft |
Source: Bright MLS #VAFX2285498 Report a problem | ||
| 1/22/2026 | Listed for sale | $999,999+5.4%$365/sqft |
Source: Bright MLS #VAFX2285498 Report a problem | ||
| 7/20/2023 | Sold | $949,108-32.2%$346/sqft |
Source: Public Record Report a problem | ||
| 2/10/2023 | Sold | $1,400,000$511/sqft |
Source: Public Record Report a problem | ||
Public tax history
| Year | Property taxes | Tax assessment |
|---|---|---|
| 2025 | $10,756 +3.6% | $930,480 +3.9% |
| 2024 | $10,378 +67.5% | $895,840 +2.9% |
| 2023 | $6,196 +170.9% | $870,550 +335.3% |
| 2022 | $2,287 | $200,000 |
Find assessor info on the county website
Neighborhood: Fair Lakes
Nearby homes
- $258,4762 bd1 ba1.2k sqft4382 Fair Lakes Ct, Fairfax, VA 22033Sold
- $904,4243 bd4 ba1.6k sqft4384 Fair Lakes Ct, Fairfax, VA 22033Sold
- $903,8663 bd4 ba1.6k sqft4372 Fair Lakes Ct, Fairfax, VA 22033Sold
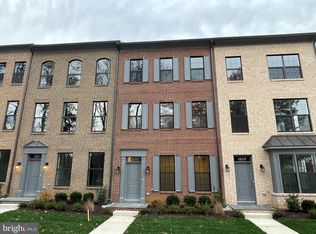
- $970,1453 bd3 ba1.9k sqft4378 Fair Lakes Ct, Fairfax, VA 22033Sold
- $195,0003 bd3 ba-- sqft4376 Fair Lakes Ct, Fairfax, VA 22033Off Market
- $275,0633 bd2 ba1.2k sqft4376 Fair Lakes Ct, Fairfax, VA 22033Sold
- $904,9374 bd4 ba1.9k sqft4374 Fair Lakes Ct, Fairfax, VA 22033Sold
- $922,6093 bd3 ba1.9k sqft12540 Dehring Dr, Fairfax, VA 22033Sold
Nearby schools
GreatSchools rating
- 5/10Greenbriar East Elementary SchoolGrades: PK-6Distance: 1 mi
- 6/10Johnson Middle SchoolGrades: 7-8Distance: 2.8 mi
- 6/10Fairfax High SchoolGrades: 9-12Distance: 5 mi
Schools provided by the listing agent
- Elementary: Greenbriar East
- Middle: Katherine Johnson
- High: Fairfax
- District: Fairfax County Public Schools
Source: Bright MLS. This data may not be complete. We recommend contacting the local school district to confirm school assignments for this home.
Get a cash offer in 3 minutes
Find out how much your home could sell for in as little as 3 minutes with a no-obligation cash offer.
Estimated market value
$1,000,500
Get a cash offer in 3 minutes
Find out how much your home could sell for in as little as 3 minutes with a no-obligation cash offer.
Estimated market value
$1,000,500
- Virginia
- Fairfax County
- Fairfax
- 22033
- Fair Lakes
- 4380 Fair Lakes Ct
Nearby cities
Nearby neighborhoods
Nearby zip codes
Other Fairfax Topics
