THE PROPERTY
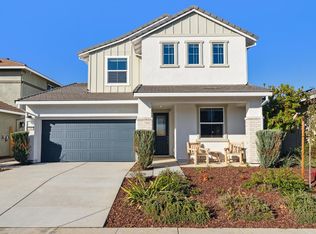
Welcome to Pradera Ranch! This 1.5-year-old Lennar home features the highly sought-after Viridian 2358 floor plan. Move-in ready and designed for modern life, this two-story home offers 4 spacious bedrooms, 3 full bathrooms, and a massive upstairs loft.
INTERIOR HIGHLIGHTS
Open-Concept Living: The "Great Room" flows into the kitchen and dining areas, featuring beautiful LVP flooring, recessed LED lighting, and large sliding glass doors that open to the professionally designed backyard.
Chef's Kitchen: Centrally located with a large quartz island, a rare gas cooktop, wall oven, built-in microwave, and premium Frigidaire Gallery stainless-steel appliances. Includes a walk-in pantry and custom built-in cabinetry.
Downstairs: 1 bedroom and 1 full bathroom. Perfect for guests, in-laws, or a quiet home office.
Upstairs: The primary suite, 2 additional bedrooms, a third full bathroom, and a massive loft for a second family room or play area.
Primary Suite: A true retreat with a vast walk-in closet and a spa-like ensuite featuring dual vanities and a rare soaking tub paired with a large shower.
Laundry: Dedicated indoor laundry room equipped with a washer and dryer.
OUTDOOR & EFFICIENCY
Major Energy Savings: Equipped with extra solar panels that can help lower your SMUD bill.
Parking & Storage: A spacious 2-car garage plus an extended private driveway for easy off-street parking.
The Yard: A beautifully designed, low-maintenance backyard with two side areas perfect for relaxing or entertaining.
LOCATION & EDUCATION
Brand New School: Located near the upcoming Cypress Grove Elementary School (formerly Grantline 208) in the Elk Grove Unified District, a state-of-the-art campus to serve this growing community.
Top-Tier District: 4380 Greenshank Circle is situated within the prestigious Elk Grove Unified School District, known for high-performing schools.
Outdoor Lifestyle: Just minutes from local parks and scenic walking trails, offering a perfect balance of suburban quiet and modern convenience.
Commute: Easy access to Sunrise Blvd and Hwy 50, making it an ideal spot for professionals working in the Sacramento or Folsom areas.
LEASE TERMS & APPLICATION REQUIREMENTS
- Monthly Rent: $3,195 (12-month lease; multi-year options available).
- Security Deposit: $3,195 (Subject to credit/qualification).
- Utilities: Tenant pays Sewer, Water, Trash, Electric (SMUD), Gas (PG&E), and Internet.
- Qualifications: Minimum 650 credit score, verifiable income of 3x rent (after debt), and positive rental/ownership history.
- Pets: Subject to owner approval; additional fees may apply.
- Insurance: Renter's insurance with $100k liability coverage required.
- Smoking: Strictly a NO smoking property.
HOW TO APPLY
- Schedule a Tour: Contact us to view the property.
- Application: Each adult (18+) must complete a full application and a credit/background check at the applicant's expense (approx. $50 per person).
NOTE: Do NOT submit fake or fraudulent income documents as we thoroughly verify all applications.
Tenant pays: Sewer, Electricity, Gas, Water, Internet, Trash, Pet fee
Owner covers: Solar
Sold for $590,500
Price history
| Date | Event | Price |
|---|---|---|
| 7/17/2026 | Listing removed | $3,195$1/sqft |
Source: Zillow Rentals Report a problem | ||
| 6/3/2026 | Listed for rent | $3,195$1/sqft |
Source: Zillow Rentals Report a problem | ||
| 5/2/2026 | Listing removed | $3,195$1/sqft |
Source: Zillow Rentals Report a problem | ||
| 4/20/2026 | Listed for rent | $3,195$1/sqft |
Source: Zillow Rentals Report a problem | ||
| 9/12/2024 | Sold | $590,500-10.7%$250/sqft |
Source: Public Record Report a problem | ||
| 7/18/2024 | Listed for sale | $660,990+1.8%$280/sqft |
Source:  Lennar Homes Report a problem Lennar Homes Report a problem | ||
| 5/27/2024 | Listing removed | $648,990$275/sqft |
Source: Lennar Homes Report a problem | ||
| 5/14/2024 | Listed for sale | $648,990$275/sqft |
Source: Lennar Homes Report a problem | ||
Nearby homes
- $77,616-- bd-- ba-- sqftKings Estate Rd, Saint augustine, FL 32086Off Market
- $694,0005 bd3 ba3k sqft4238 Parnassus Dr, Rancho Cordova, CA 95742Off Market
- $632,5003 bd3 ba2.1k sqft11904 Mircado Way, Rancho Cordova, CA 95742Sold
- $2,034,183-- bd-- ba-- sqftPaisleyshire Way, Rancho Cordova, CA 95742Off Market
Get a cash offer in 3 minutes
Find out how much your home could sell for in as little as 3 minutes with a no-obligation cash offer.
Estimated market value
$577,600
