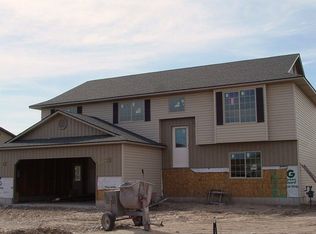
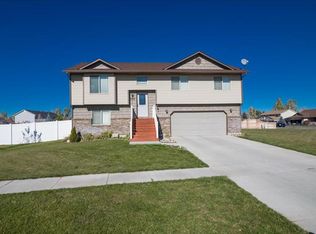
Beautiful dark stone fireplaceFire pit areaGreat curb appealStylish interior updatesPlay structuresPaid off solar panelsComfortable bedrooms
This Ammon home with paid off solar panels has personality, warmth, and space to enjoy inside and out! Built in 2011, this 4 bedroom, 3 bathroom home offers 2,180 sq ft with a 2 car garage and a layout that feels open, comfortable, and inviting. Step inside to a bright living area with updated flooring, a beautiful dark stone fireplace, warm wood accents, and a great flow into the dining area and kitchen. The kitchen features warm cabinetry, stainless appliances, bright countertops, updated lighting, and backyard access right off the main living space, making it easy to cook, gather, and entertain. The layout gives everyone room to spread out, offering comfortable bedrooms, multiple bathrooms, and flexible living spaces for relaxing, hosting, working from home or movie nights. Outside is where this property really shines, with a large fenced backyard, mature trees, play structures, a fire pit area, garden space, and plenty of room for summer BBQs, pets, toys, or just enjoying Idaho evenings. Don't forget about the Solar Panels on the roof! With great curb appeal, stylish interior updates, and a backyard made for fun, this home is one you'll want to see in person!
8 days
|
526
|
52
|
Likely to sell faster than
Zillow last checked:
Listing updated:
Listed by:
Brandon Fell208-403-1021,
Silvercreek Realty Group
Source: SRMLS,MLS#: 2187606
Loading...
Facts & features
Interior
Bedrooms & bathrooms
Bedrooms: 4
Bathrooms: 3
Full bathrooms: 3
Family room
Level: Lower,Main
Kitchen
Level: Upper
Basement
Area: 0
Heating
Natural Gas, Forced Air
Cooling
None
Appliances
Included: Dishwasher, Disposal, Microwave, Gas Range, Refrigerator, Gas Water Heater
Laundry: Lower Level, Laundry Room
Features
Vaulted Ceiling(s), Breakfast Bar, Master Bath, Pantry
Flooring: Luxury Vinyl, Carpet, Plank
Basement: Daylight,Egress Windows,Finished,Full
Number of fireplaces: 1
Fireplace features: 1, Gas, Insert
Interior area
Total structure area: 2,180
Total interior livable area: 2,180 sqft
Finished area above ground: 1,220
Finished area below ground: 960
Property
Parking
Total spaces: 2
Parking features: 2 Stalls, Garage Door Opener, Concrete, RV Access/Parking
Garage spaces: 2
Has uncovered spaces: Yes
Features
Levels: Three Or More
Stories: 3
Patio & porch: Deck, Porch
Exterior features: Playground
Fencing: Vinyl,Wood,Full,Privacy
Lot
Size: 0.45 Acres
Features: Level, Low Traffic, Near Park, Established Lawn, Many Trees, Flower Beds, Garden, Sprinkler-Auto, Sprinkler System Full
Explore the cost of this home by adjusting the details. Changes won't be saved.
Principal & interest
$1,547
Mortgage insurance
$0
Property taxes
$170
Home insurance
$105
HOA fees
$0
Utilities
Not included
All calculations are estimates and provided by Zillow, Inc. for informational purposes only. Actual amounts may vary.
HOA fees may include property taxes on listings classified as Co-Ops. Contact the listing agent and/or owner for fee details.
Mortgage interest rates are dependent on a number of factors, including credit score, down payment, and repayment length. Interest rate data provided by Zillow Group Marketplace, Inc. as of 1/1/1970 from various mortgage lenders with which we have lead or other similar arrangements; the Estimated Payment is an average of those rates.
See how much you could borrow to make a competitive offer.