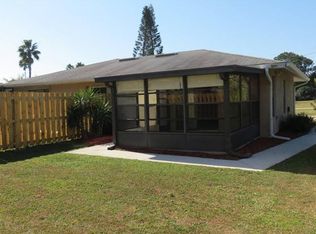
MERRITT ISLAND. Location, Location, Location. NO HOMEOWNER ASSOCIATION! Expect to be impressed! This 4 bedroom, 2 bath 1978 Merritt Island block-constructed home has been tastefully updated and meticulously and lovingly maintained. This home is situated on 1.38 acres which includes open window views from the kitchen, family room and dining room of the most serene back yard affording a country feel yet the property is conveniently located a few blocks from Brevard County's Mitchell Ellington Park, only a few miles from Kennedy Space Center with frequent rocket launches, Port Canaveral, the beaches, State Road 528, 30 miles from Orlando International Airport, and also within an hour drive to Disney World, Sea World, Universal Studios, and the other Orlando-area attractions. Updating to the home includes: i) granite counter-tops in the kitchen and all bathrooms, abundant and delightful user-friendly kitchen cabinetry for pantry storage, pots/pans, dishes, spices, utensils, etc.; ii) floor covering throughout using wood and tile with carpet in the Living Room; iii) new shingle roof in 2024; iv) new water heater in 2024; v) new HVAC system in 10/2024; vi) Level 2 EV charger located in the garage which has a floor finished with an epoxy coating; and vii) Ring doorbell/camera. There is a very nice spacious laundry room which includes a tub and ample cabinetry along with a washer and dryer. The large enclosed screened patio [which is accessed from the family room and dining room through sliders which can be concealed when open] in the rear offers a special tiled space with ceiling fans and most importantly a front row to the peaceful fenced area of the spacious and peaceful back yard with a storage shed.
Sold for $572,500
$572,500
4380 Horseshoe Bnd, Merritt Island, FL 32953
4beds
1,805sqft
Single Family Residence
Built in 1978
1.38 Acres Lot
$557,300 Zestimate®
$317/sqft
$3,083 Estimated rent
Home value
$557,300
$507,000 - $613,000
$3,083/mo
Zestimate® history
Owner options
List your home for rent
$3,083/mo
Rent Zestimate®
Find your next renter with Zillow Rental Manager. Plus, with online applications, you can quickly screen prospective tenants – for free.
$3,083/mo
Rent Zestimate®
Refinance and save
$3,968/mo
Est. payment
Refinancing to a lower rate could help reduce your monthly payments and save thousands over the life of the loan.
$3,968/mo
Est. payment
Explore your selling options
Work with a Zillow partner agent
Leverage their expertise and Zillow's premium Showcase listings to get your home seen by more buyers.
Get startedList with your own agent
Get your home in front of millions of buyers by listing it on Zillow.
Learn how to do itSell it yourself
Take full control of how buyers see your home on Zillow by listing For Sale by Owner (FSBO).
List your homeWhat's special
Granite counter-topsSpacious laundry roomNew shingle roofBlock-constructed homeUser-friendly kitchen cabinetryEnclosed screened patioPeaceful fenced area
Zillow last checked:
Listing updated:
Listed by:
Kevin Jon Pribell 407-310-0434,
Acres, Inc.
Bought with:
Chloe M. Terry, 3605619
Charles Rutenberg Realty
Source: Space Coast AOR,MLS#: 1036061
Facts & features
Interior
Bedrooms & bathrooms
- Bedrooms: 4
- Bathrooms: 2
- Full bathrooms: 2
Primary bedroom
- Description: Wood Flooring
- Level: First
- Area: 180
- Dimensions: 12.00 x 15.00
Bedroom 2
- Description: Tile Flooring
- Level: First
- Area: 120
- Dimensions: 12.00 x 10.00
Bedroom 3
- Description: Tile Flooring
- Level: First
- Area: 140
- Dimensions: 14.00 x 10.00
Bedroom 4
- Description: Tile Flooring
- Level: First
- Area: 110
- Dimensions: 11.00 x 10.00
Primary bathroom
- Description: Tile Flooring
- Level: First
- Area: 49
- Dimensions: 7.00 x 7.00
Dining room
- Description: Tile Flooring
- Level: First
- Area: 121
- Dimensions: 11.00 x 11.00
Kitchen
- Description: Tile Flooring
- Level: First
- Area: 144
- Dimensions: 12.00 x 12.00
Laundry
- Description: Tile Flooring
- Level: First
- Area: 60
- Dimensions: 6.00 x 10.00
Living room
- Description: Carpet
- Level: First
- Area: 228
- Dimensions: 12.00 x 19.00
Other
- Description: GARAGE w/Level 2 EV
- Level: First
- Area: 420
- Dimensions: 20.00 x 21.00
Other
- Description: Covered Screened Porch
- Level: First
- Area: 288
- Dimensions: 12.00 x 24.00
Heating
- Central, Electric
Cooling
- Central Air, Electric
Appliances
- Included: Convection Oven, Dishwasher, Disposal, Dryer, Electric Oven, Electric Range, Electric Water Heater, Ice Maker, Microwave, Plumbed For Ice Maker, Refrigerator, Washer
- Laundry: Electric Dryer Hookup, In Unit, Washer Hookup
Features
- Breakfast Bar, Built-in Features, Ceiling Fan(s), Primary Bathroom - Tub with Shower, Split Bedrooms, Walk-In Closet(s)
- Flooring: Carpet, Tile, Wood
- Has fireplace: No
Interior area
- Total structure area: 2,334
- Total interior livable area: 1,805 sqft
Property
Parking
- Total spaces: 2
- Parking features: Attached, Electric Vehicle Charging Station(s), Garage, Garage Door Opener, Off Street
- Attached garage spaces: 2
Features
- Levels: One
- Stories: 1
- Patio & porch: Covered, Patio, Rear Porch
- Exterior features: Other
- Fencing: Back Yard,Fenced,Wood
- Has view: Yes
- View description: Trees/Woods
Lot
- Size: 1.38 Acres
- Features: Many Trees, Wetlands
Details
- Additional structures: Shed(s)
- Additional parcels included: 2318588
- Parcel number: 2336347500000.00011.00
- Zoning description: Residential
- Special conditions: Standard
Construction
Type & style
- Home type: SingleFamily
- Architectural style: Ranch
- Property subtype: Single Family Residence
Materials
- Block, Stucco, Wood Siding
- Roof: Shingle
Condition
- Updated/Remodeled
- New construction: No
- Year built: 1978
Utilities & green energy
- Electric: 200+ Amp Service
- Sewer: Septic Tank
- Water: Public
- Utilities for property: Cable Available, Cable Connected, Electricity Available, Electricity Connected, Water Available, Water Connected
Community & HOA
Community
- Security: Other
- Subdivision: Citrus River Ranchettes
HOA
- Has HOA: No
Location
- Region: Merritt Island
Financial & listing details
- Price per square foot: $317/sqft
- Tax assessed value: $337,430
- Annual tax amount: $1,908
- Date on market: 2/1/2025
- Listing terms: Cash,Conventional
- Road surface type: Asphalt
Price history
| Date | Event | Price |
|---|---|---|
| 4/2/2025 | Sold | $572,500-2.1%$317/sqft |
Source: Space Coast AOR #1036061 Report a problem | ||
| 3/5/2025 | Pending sale | $585,000$324/sqft |
Source: Space Coast AOR #1036061 Report a problem | ||
| 2/1/2025 | Listed for sale | $585,000$324/sqft |
Source: Space Coast AOR #1036061 Report a problem | ||
Public tax history
| Year | Property taxes | Tax assessment |
|---|---|---|
| 2025 | $2,102 +10.1% | $147,840 +2.9% |
| 2024 | $1,909 +2% | $143,680 +3% |
| 2023 | $1,871 +4.1% | $139,500 +3% |
| 2022 | $1,798 -2.2% | $135,440 +3% |
| 2021 | $1,838 +4% | $131,500 +1.4% |
| 2020 | $1,768 +3.6% | $129,690 +2.3% |
| 2019 | $1,707 | $126,780 +1.9% |
| 2018 | $1,707 +0.3% | $124,420 +2.1% |
| 2017 | $1,702 +0% | $121,870 +2.1% |
| 2016 | $1,701 -0.9% | $119,370 +0.7% |
| 2015 | $1,716 -2.3% | $118,550 +0.8% |
| 2014 | $1,756 | $117,610 -7.8% |
| 2013 | -- | $127,500 +11.9% |
| 2012 | $1,329 -3.7% | $113,950 -2% |
| 2011 | $1,381 -0.5% | $116,250 -10.1% |
| 2010 | $1,388 +8.4% | $129,240 -14.2% |
| 2009 | $1,280 +0.1% | $150,600 -14.9% |
| 2008 | $1,280 -8.8% | $177,000 -8.3% |
| 2007 | $1,403 -6.6% | $193,000 +2.8% |
| 2005 | $1,501 -0.3% | $187,690 +21% |
| 2004 | $1,506 -2.9% | $155,070 +17% |
| 2003 | $1,551 +2.1% | $132,520 +16.5% |
| 2002 | $1,519 +2.6% | $113,770 +5.1% |
| 2001 | $1,480 +9% | $108,260 +12.6% |
| 2000 | $1,358 | $96,140 |
Find assessor info on the county website
Neighborhood: North Merritt Island
Nearby homes
- $150,2003 bd2 ba1.7k sqft584 W Hall Rd, Merritt Island, FL 32953Off Market
- $421,600-- bd-- ba1.7k sqft584 W Hall Rd, Merritt Island, FL 32953Off Market
- $549,7004 bd1 ba400 sqft4400 Horseshoe Bnd, Merritt Island, FL 32953Off Market
- $420,1003 bd2 ba1.5k sqft580 W Hall Rd, Merritt Island, FL 32953Off Market
- $576,0005 bd3 ba2.5k sqft315 Mocking Bird Ln, Merritt Island, FL 32953Off Market
- $563,9003 bd2 ba2k sqft305 Mocking Bird Ln, Merritt Island, FL 32953Off Market
- $542,4003 bd2 ba1.7k sqft586 W Hall Rd, Merritt Island, FL 32953Off Market
- $444,5003 bd3 ba1.7k sqft325 Mocking Bird Ln, Merritt Island, FL 32953Off Market
Nearby schools
GreatSchools rating
- 10/10Lewis Carroll Elementary SchoolGrades: PK-6Distance: 3.1 mi
- 7/10Thomas Jefferson Middle SchoolGrades: 7-8Distance: 7.3 mi
- 5/10Merritt Island High SchoolGrades: PK,9-12Distance: 4.1 mi
Schools provided by the listing agent
- Elementary: Carroll
- Middle: Jefferson
- High: Merritt Island
Source: Space Coast AOR. This data may not be complete. We recommend contacting the local school district to confirm school assignments for this home.
Get a cash offer in 3 minutes
Find out how much your home could sell for in as little as 3 minutes with a no-obligation cash offer.
Estimated market value
$557,300
Get a cash offer in 3 minutes
Find out how much your home could sell for in as little as 3 minutes with a no-obligation cash offer.
Estimated market value
$557,300
- Florida
- Brevard County
- Merritt Island
- 32953
- North Merritt Island
- 4380 Horseshoe Bnd
