Enjoy the lifestyle and comfort of living in this ultimate home in a vibrant, active adult 55+ Four Seasons community. This beautiful newer Lennar home features 2 bedrooms & 2 baths, purchased solar. A patio perfect for outdoor living. The open-concept designed light and bright kitchen includes granite counters, white cabinets, pull out shelves with soft close drawers, stainless steel appliances, and 2 pantries that seamlessly flows into the dining area and great room with large slider to the backyard. The laundry room is near the rear of the home. The guest bath has soaking tub/shower combo next to the second bedroom, down the hall, you will discover a generously sized primary suite, a luxurious bathroom with dual vanities, and a spacious walk-in shower. The private back patio offers seating areas, planting areas and so much more and an attached 2-car garage accessible via a private driveway. Residents of this community enjoy a range of amenities, including professionally landscaped grounds, a lodge with a pool and spa, game and crafts rooms, a well-equipped gym, a yoga studio, tennis/pickle ball courts, and more - all designed to enhance your relaxation and quality of life. Just down the street is Westshore Lake and 2 miles of walking trails.
Closed
$475,000
4380 Hovnanian Dr, Sacramento, CA 95834
2beds
1,433sqft
Single Family Residence
Built in 2018
3,950 Square Feet Lot
$474,500 Zestimate®
$331/sqft
$2,789 Estimated rent
Home value
$474,500
$427,000 - $527,000
$2,789/mo
Zestimate® history
Owner options
List your home for rent
$2,789/mo
Rent Zestimate®
Find your next renter with Zillow Rental Manager. Plus, with online applications, you can quickly screen prospective tenants – for free.
$2,789/mo
Rent Zestimate®
Refinance and save
$3,295/mo
Est. payment
Refinancing to a lower rate could help reduce your monthly payments and save thousands over the life of the loan.
$3,295/mo
Est. payment
Explore your selling options
Work with a Zillow partner agent
Leverage their expertise and Zillow's premium Showcase listings to get your home seen by more buyers.
Get startedList with your own agent
Get your home in front of millions of buyers by listing it on Zillow.
Learn how to do itSell it yourself
Take full control of how buyers see your home on Zillow by listing For Sale by Owner (FSBO).
List your homeWhat's special
Generously sized primary suiteLuxurious bathroomSpacious walk-in showerDining areaGreat roomStainless steel appliancesWhite cabinets
Zillow last checked:
Listing updated:
Listed by:
Janet Fullmer DRE #00984871 530-277-5138,
Janet Fullmer
Bought with:
Alice Haltom, DRE #01985072
House Real Estate
Source: MetroList Services of CA,MLS#: 225064222Originating MLS: MetroList Services, Inc.
Facts & features
Interior
Bedrooms & bathrooms
- Bedrooms: 2
- Bathrooms: 2
- Full bathrooms: 2
Rooms
- Room types: Master Bathroom, Master Bedroom, Great Room, Kitchen, Laundry
Primary bedroom
- Features: Ground Floor
Primary bathroom
- Features: Shower Stall(s), Double Vanity, Walk-In Closet(s)
Dining room
- Features: Space in Kitchen, Dining/Living Combo
Kitchen
- Features: Breakfast Area, Pantry Cabinet, Granite Counters, Island w/Sink, Kitchen/Family Combo
Heating
- Central, Fireplace Insert, Gas
Cooling
- Ceiling Fan(s), Central Air
Appliances
- Included: Free-Standing Gas Range, Free-Standing Refrigerator, Range Hood, Dishwasher, Disposal, Microwave, Plumbed For Ice Maker, Self Cleaning Oven, Tankless Water Heater, Dryer, Washer
- Laundry: Laundry Room, Cabinets, Electric Dryer Hookup, Gas Dryer Hookup, Ground Floor, Inside Room
Features
- Flooring: Carpet, Tile
- Has fireplace: No
Interior area
- Total interior livable area: 1,433 sqft
Property
Parking
- Total spaces: 2
- Parking features: Attached, Garage Faces Rear
- Attached garage spaces: 2
Features
- Stories: 1
- Has private pool: Yes
- Pool features: In Ground, Community, Fenced
- Fencing: Back Yard,Fenced,Wood,Front Yard
Lot
- Size: 3,950 Square Feet
- Features: Auto Sprinkler F&R, Close to Clubhouse, Landscape Back, Landscape Front, Low Maintenance
Details
- Parcel number: 22524100500000
- Zoning description: R1 A-P
- Special conditions: Standard
Construction
Type & style
- Home type: SingleFamily
- Architectural style: Contemporary
- Property subtype: Single Family Residence
Materials
- Concrete, Stucco, Frame, Wood
- Foundation: Slab
- Roof: Tile
Condition
- Year built: 2018
Utilities & green energy
- Sewer: In & Connected
- Water: Meter on Site, Public
- Utilities for property: Cable Available, Public, Electric, Underground Utilities, Internet Available, Natural Gas Connected
Community & HOA
Community
- Senior community: Yes
HOA
- Has HOA: Yes
- Amenities included: Barbecue, Pool, Clubhouse, Fitness Center, Game Court Exterior, Gym
- Services included: Pool
- HOA fee: $270 monthly
Location
- Region: Sacramento
Financial & listing details
- Price per square foot: $331/sqft
- Tax assessed value: $386,676
- Annual tax amount: $5,607
- Price range: $475K - $475K
- Date on market: 5/17/2025
- Road surface type: Paved
Price history
| Date | Event | Price |
|---|---|---|
| 6/27/2025 | Sold | $475,000-2.1%$331/sqft |
Source: MetroList Services of CA #225064222 Report a problem | ||
| 6/5/2025 | Pending sale | $485,000$338/sqft |
Source: MetroList Services of CA #225064222 Report a problem | ||
| 5/17/2025 | Listed for sale | $485,000+39.8%$338/sqft |
Source: MetroList Services of CA #225064222 Report a problem | ||
| 2/28/2019 | Sold | $347,000-4.4%$242/sqft |
Source: Public Record Report a problem | ||
| 1/30/2019 | Listed for sale | $363,138$253/sqft |
Source: Lennar Report a problem | ||
| 10/26/2018 | Listing removed | $363,138$253/sqft |
Source: Lennar Report a problem | ||
| 9/12/2018 | Price change | $363,138-2.9%$253/sqft |
Source: Lennar Report a problem | ||
| 8/29/2018 | Price change | $374,138-2.9%$261/sqft |
Source: Lennar Report a problem | ||
| 7/27/2018 | Price change | $385,138+3.3%$269/sqft |
Source: Lennar Report a problem | ||
| 6/5/2018 | Listed for sale | $372,990$260/sqft |
Source: Lennar Report a problem | ||
Public tax history
| Year | Property taxes | Tax assessment |
|---|---|---|
| 2025 | $5,607 -3.1% | $386,676 +2% |
| 2024 | $5,784 +5.4% | $379,095 +2% |
| 2023 | $5,489 +2.2% | $371,663 +2% |
| 2022 | $5,369 -0.2% | $364,376 +2% |
| 2021 | $5,378 +0.3% | $357,232 +1% |
| 2020 | $5,362 +3.2% | $353,570 +6.3% |
| 2019 | $5,198 +296.8% | $332,733 +424.3% |
| 2018 | $1,310 +7.7% | $63,464 +2% |
| 2017 | $1,216 -48.1% | $62,220 -11.3% |
| 2016 | $2,341 +26.6% | $70,120 +192.2% |
| 2015 | $1,850 +1.9% | $24,000 |
| 2014 | $1,815 | $24,000 |
| 2013 | -- | $24,000 |
| 2012 | -- | $24,000 |
| 2011 | -- | $24,000 |
| 2010 | -- | $24,000 -62% |
| 2008 | -- | $63,199 +2% |
| 2007 | -- | $61,960 |
Find assessor info on the county website
Neighborhood: Village 2
Nearby homes
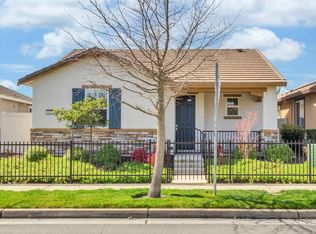
- $455,0002 bd2 ba1.2k sqft4358 Hovnanian Dr, Sacramento, CA 95834Sold
- $491,8002 bd2 ba1.5k sqft4400 Hovnanian Dr, Sacramento, CA 95834Off Market

- $455,7002 bd2 ba1.2k sqft4420 Hovnanian Dr, Sacramento, CA 95834Off Market

- $483,7002 bd2 ba1.5k sqft4330 Hovnanian Dr, Sacramento, CA 95834Off Market
- $493,8002 bd2 ba1.5k sqft4379 Danube River Ln, Sacramento, CA 95834Off Market
- $487,7002 bd2 ba1.4k sqft4391 Danube River Ln, Sacramento, CA 95834Off Market
- $479,9002 bd2 ba1.4k sqft4365 Danube River Ln, Sacramento, CA 95834Off Market
- $499,3002 bd2 ba1.5k sqft4440 Hovnanian Dr, Sacramento, CA 95834Off Market
Nearby schools
GreatSchools rating
- 4/10Paso Verde SchoolGrades: K-8Distance: 0.5 mi
- 7/10Inderkum High SchoolGrades: 9-12Distance: 1.9 mi
Get a cash offer in 3 minutes
Find out how much your home could sell for in as little as 3 minutes with a no-obligation cash offer.
Estimated market value
$474,500
Get a cash offer in 3 minutes
Find out how much your home could sell for in as little as 3 minutes with a no-obligation cash offer.
Estimated market value
$474,500
- California
- Sacramento County
- Sacramento
- 95834
- Village 2
- 4380 Hovnanian Dr
Nearby cities
Nearby neighborhoods
Nearby zip codes
Other Sacramento Topics
