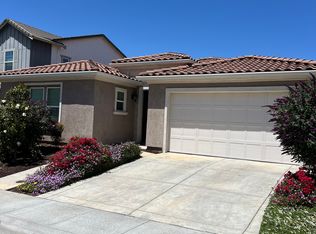
Stunning Upgraded Home in Sought-After Folsom Ranch. Welcome to Lennar's most popular floor plan, beautifully enhanced with over $100, 000 in premium upgrades and ideally situated in the highly desirable Folsom Ranch community. This east-facing, 6-year-new home is in excellent conditionbetter than the modeland freshly painted throughout in modern, designer colors. Step inside to an open-concept main level featuring luxury vinyl plank flooring, a chef-inspired kitchen with a grand quartz island, walk-in pantry, and a formal dining area beneath soaring 20+ foot ceilings that fill the space with natural light. Custom designer curtains add an elegant touch. Perfect for multi-generational living, the first floor includes a private bedroom with walk-in closet and full bath, plus a generously sized home office for work or study. Upstairs, retreat to the spacious primary suite, complemented by two additional bedrooms and a versatile loftideal as a media room, play space, or peaceful lounge. The backyard is a true sanctuary, showcasing professionally designed, low-maintenance landscaping, a luxurious three-tier fountain, and an expansive sitting area for relaxing or entertaining guests. No HOA, and is within walking distance to Prospector Park and top-rated Mangini Ranch Elementary.
Sold for $1,150,000
Tax assessed value
$1,150,000
4380 Hummingbird Circle, Folsom, CA 95630
4beds
3,411sqft
Single Family Residence
Built in 2018
6,660 Square Feet Lot
$1,128,800 Zestimate®
$337/sqft
$4,111 Estimated rent
Home value
$1,128,800
$1.03M - $1.24M
$4,111/mo
Zestimate® history
Owner options
List your home for rent
$4,111/mo
Rent Zestimate®
Find your next renter with Zillow Rental Manager. Plus, with online applications, you can quickly screen prospective tenants – for free.
$4,111/mo
Rent Zestimate®
Refinance and save
$7,615/mo
Est. payment
Refinancing to a lower rate could help reduce your monthly payments and save thousands over the life of the loan.
$7,615/mo
Est. payment
Explore your selling options
Work with a Zillow partner agent
Leverage their expertise and Zillow's premium Showcase listings to get your home seen by more buyers.
Get startedList with your own agent
Get your home in front of millions of buyers by listing it on Zillow.
Learn how to do itSell it yourself
Take full control of how buyers see your home on Zillow by listing For Sale by Owner (FSBO).
List your homeWhat's special
Zillow last checked:
Listing updated:
Listed by:
Ahrash Zamanianeyazdi,
eXp Realty of California Inc.
Bought with:
Alina Avital Gurtovoy
Realty ONE Group Complete
Source: eXp Realty,MLS#: 225104888Originating MLS: MetroList Services, Inc.
Facts & features
Interior
Bedrooms & bathrooms
- Bedrooms: 4
- Bathrooms: 4
- Full bathrooms: 3
- Partial bathrooms: 1
Heating
- Baseboard, Central, Radiant, Fireplace(s)
Cooling
- Ceiling Fan(s), Central
Appliances
- Included: Hood Over Range, Ice Maker, Dishwasher, Microwave, Double Oven
- Laundry: Gas Hook-Up, Inside Room
Features
- Cathedral Ceiling
- Flooring: Carpet, Tile, Vinyl, Wood
- Number of fireplaces: 1
- Fireplace features: Gas Log
Interior area
- Total interior livable area: 3,411 sqft
Property
Parking
- Total spaces: 3
- Parking features: Attached
- Garage spaces: 3
Features
- Levels: Two
- Stories: 2
Lot
- Size: 6,660 Square Feet
- Features: Landscape Back, Landscape Front, Low Maintenance
Details
- Parcel number: 07234800590000
- Zoning description: RES
Construction
Type & style
- Home type: SingleFamily
- Property subtype: Single Family Residence
Materials
- Concrete, Stucco
- Foundation: Slab
- Roof: Tile
Condition
- Year built: 2018
Utilities & green energy
- Sewer: Public Sewer
- Water: Public
- Utilities for property: Cable Available, Natural Gas Available
Community & HOA
HOA
- Has HOA: No
Location
- Region: Folsom
- Elevation: 0
Financial & listing details
- Price per square foot: $337/sqft
- Tax assessed value: $1,150,000
- Date on market: 8/8/2025
Price history
| Date | Event | Price |
|---|---|---|
| 9/2/2025 | Sold | $1,150,000-4.1%$337/sqft |
Source: eXp Realty #187299207 Report a problem | ||
| 8/25/2025 | Pending sale | $1,199,000$352/sqft |
Source: MetroList Services of CA #225104888 Report a problem | ||
| 8/8/2025 | Listed for sale | $1,199,000$352/sqft |
Source: MetroList Services of CA #225104888 Report a problem | ||
Public tax history
| Year | Property taxes | Tax assessment |
|---|---|---|
| 2026 | -- | $1,150,000 +46.3% |
| 2025 | $13,979 +1.3% | $786,170 +2% |
| 2024 | $13,794 +1.5% | $770,755 +2% |
| 2023 | $13,596 -2.3% | $755,644 +2% |
| 2022 | $13,919 -3.8% | $740,828 +2% |
| 2021 | $14,476 +11.6% | $726,302 +1% |
| 2020 | $12,974 +5.5% | $718,855 +2% |
| 2019 | $12,300 | $704,418 |
Find assessor info on the county website
Neighborhood: 95630
Nearby homes
- $954,8005 bd3 ba3.4k sqft4372 Hummingbird Cir, Folsom, CA 95630Off Market
- $793,6003 bd3 ba2.2k sqft4436 Hummingbird Cir, Folsom, CA 95630Off Market
- $905,7005 bd3 ba3.2k sqft4437 Hummingbird Cir, Folsom, CA 95630Off Market
- $888,6005 bd3 ba2.9k sqft4400 Hummingbird Cir, Folsom, CA 95630Off Market
- $917,9005 bd4 ba2.9k sqft4444 Hummingbird Cir, Folsom, CA 95630Off Market
- $955,0005 bd3 ba3.2k sqft4432 Hummingbird Cir, Folsom, CA 95630Sold
- $875,2003 bd3 ba2.3k sqft4420 Hummingbird Cir, Folsom, CA 95630Off Market
- $919,3005 bd3 ba3.2k sqft4396 Hummingbird Cir, Folsom, CA 95630Off Market
- $967,0005 bd4 ba3.4k sqft4388 Hummingbird Cir, Folsom, CA 95630Off Market
Nearby schools
GreatSchools rating
- 8/10Mangini Ranch ElementaryGrades: K-5Distance: 0.4 mi
- 9/10Folsom Middle SchoolGrades: 6-8Distance: 3.9 mi
- 1/10Folsom Lake High SchoolGrades: 9-12Distance: 3 mi
Schools provided by the listing agent
- District: Folsom-Cordova
Source: eXp Realty. This data may not be complete. We recommend contacting the local school district to confirm school assignments for this home.
Get a cash offer in 3 minutes
Find out how much your home could sell for in as little as 3 minutes with a no-obligation cash offer.
Estimated market value
$1,128,800
Get a cash offer in 3 minutes
Find out how much your home could sell for in as little as 3 minutes with a no-obligation cash offer.
Estimated market value
$1,128,800
- California
- Sacramento County
- Folsom
- 95630
- 4380 Hummingbird Circle
