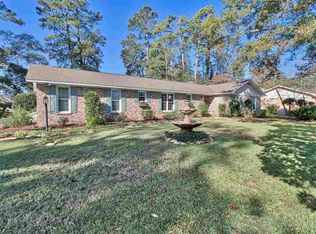
Spacious, Established, Versatile. This one-family-owned brick ranch at 4380 Lake Circle offers approximately 2,226 heated square feet with 4 bedrooms, 2 full bathrooms on a .62-acre homesite—one of the largest lots in Cedar Creek Village. Sellers purchased the lot and built this home in 1975 for their family, and the property has remained their primary residence ever since. Located east of Hwy 17 in an established Intracoastal Waterway community, the setting features mature trees, a large yard, and a well-maintained home. The single-level floor plan provides generous living and entertaining areas, beginning with a covered rocking-chair front porch and double-door entry into the foyer. The foyer and hallway feature real 3/4-inch tongue-and-groove hardwood flooring, while the bedrooms, dining room, family room, and den are carpeted. The kitchen, laundry/utility room, and bathrooms have tile flooring. A new roof was installed in 2026. The 21'x16' family room features a ceiling fan and gas log fireplace which is currently not connected to a gas source (but could be). French doors give you direct access to the large 18’x18’ screen porch with a ceiling fan and beautiful views of the private backyard. The separate 12' x 12' den offers flexibility for a home office, media room, playroom, or additional sitting area. The formal dining room measures approximately 11' x 12' and provides a dedicated space for family meals and entertaining. You could also knock down walls to maximize flow and space for entertaining. The 19' x 13' kitchen is designed for someone who wants plenty of workspace and storage, with extensive granite countertops, abundant white-painted birch cabinets, tile flooring, a tile backsplash, and an undermount double-basin sink with garbage disposal. Appliances include a black Bosch dishwasher, black five-burner cooktop with GE microwave above, black GE wall oven, and a stainless refrigerator. The adjoining 8' x 13' laundry/utility room provides side-by-side washer and dryer, cabinets, shelving, a door to the garage. The 12’2 x 15’8 primary bedroom features a ceiling fan, walk-in closet, an ensuite bathroom with tile flooring, double sinks, updated toilet, tub/shower combination, and half-wall beadboard. Three additional bedrooms, each with a ceiling fan, are located near the hall bathroom. The guest bathroom features double sinks, tile flooring, an updated toilet, tub/shower combination, and half-wall beadboard. One of the home's standout features is the huge 18' x 18' screened porch located off the family room. With taller ceilings, a ceiling fan, and expansive views of the backyard, it provides an ideal setting for entertaining or just relaxing. The porch also connects conveniently to the garage. The exterior includes an irrigation system all around, back patio, and partially fenced yard with 4’ black aluminum fencing. There is also 6’ privacy fencing along the back and left side which could be extended to enclose most of the backyard. The extended, side-load two-car garage includes a mud sink and interior access to the laundry room, family room, and screen porch. An attached storage room near the garage entrance could also function as a small workshop. Additional features include a driveway sensor that alerts the owners when a vehicle or person approaches, a security system (not currently connected), and two water heaters: one serving the bedroom/bathroom side of the home and another serving the kitchen/laundry side. The low annual HOA fee covers street lighting and maintenance of the community entrance. Cedar Creek Village also offers a community boat launch into the Intracoastal Waterway at the end of River Road. Motorcycles, golf carts, and pets are permitted, and owners may park boats and RVs on their property provided they comply with Horry County zoning requirements. With its large homesite, this well-maintained home offers an exceptional opportunity to own in Little River. Schedule your private showing today!
Pending
$489,900
4380 Lake Circle, Little River, SC 29566
4beds
2,226sqft
Single Family Residence
Built in 1975
0.62 Acres Lot
$487,900 Zestimate®
$220/sqft
$36/mo HOA
What's special
Covered rocking-chair front porchBack patioMature treesIrrigation system all aroundTile backsplashSingle-level floor planLarge yard
- 39 days
- 85
- 1
Likely to sell faster than
Zillow last checked:
Listing updated:
Listed by:
Kirk Nobles Cell:843-457-5534,
RE/MAX Southern Shores NMB
Source: CCAR,MLS#: 2620061 Originating MLS: Coastal Carolinas Association of Realtors
Originating MLS: Coastal Carolinas Association of RealtorsFacts & features
Interior
Bedrooms & bathrooms
- Bedrooms: 4
- Bathrooms: 2
- Full bathrooms: 2
Rooms
- Room types: Bathroom, Den, Foyer, Screened Porch, Utility Room
Primary bedroom
- Features: Ceiling Fan(s), Main Level Primary, Walk-In Closet(s)
- Level: First
- Dimensions: 12'2x15'8
Bedroom 1
- Level: First
- Dimensions: 10'3x12'3
Bedroom 2
- Level: First
- Dimensions: 9'9x12'3
Bedroom 3
- Level: First
- Dimensions: 9'10x12'3
Primary bathroom
- Features: Dual Sinks, Tub Shower
Dining room
- Features: Separate/Formal Dining Room
- Dimensions: 11'4x12'3
Family room
- Features: Ceiling Fan(s), Fireplace
Great room
- Dimensions: 21'9x15'8
Kitchen
- Features: Breakfast Bar, Dishwasher, Solid Surface Counters
- Dimensions: 19'x13'4
Other
- Features: Bedroom on Main Level, Entrance Foyer, Library, Utility Room
Heating
- Central, Electric
Cooling
- Central Air
Appliances
- Included: Cooktop, Dishwasher, Disposal, Microwave, Refrigerator, Dryer, Washer
- Laundry: Washer Hookup
Features
- Attic, Ceiling Fan(s), Dual Sinks, Fireplace, Main Level Primary, Pull Down Attic Stairs, Permanent Attic Stairs, Tub Shower, Walk-In Closet(s), Window Treatments, Breakfast Bar, Bedroom on Main Level, Entrance Foyer, Solid Surface Counters
- Flooring: Carpet, Tile, Wood
- Doors: Insulated Doors
- Windows: Window Treatments
- Basement: Crawl Space
- Attic: Pull Down Stairs,Permanent Stairs
- Has fireplace: Yes
Interior area
- Total structure area: 3,304
- Total interior livable area: 2,226 sqft
Video & virtual tour
Property
Parking
- Total spaces: 4
- Parking features: Attached, Two Car Garage, Boat, Garage, Garage Door Opener
- Attached garage spaces: 2
Features
- Levels: One
- Stories: 1
- Patio & porch: Front Porch, Patio, Porch, Screened
- Exterior features: Fence, Sprinkler/Irrigation, Patio, Storage
Lot
- Size: 0.62 Acres
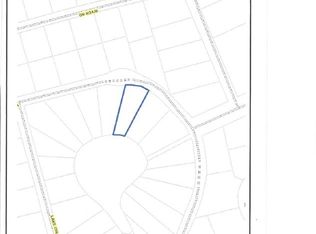
- Dimensions: 195' x 150' x 125' x 297'
- Features: Irregular Lot, Outside City Limits
Details
- Additional parcels included: ,
- Parcel number: 31216020065
- Zoning: SF20
- Special conditions: None
Construction
Type & style
- Home type: SingleFamily
- Architectural style: Ranch
- Property subtype: Single Family Residence
Materials
- Brick
- Foundation: Crawlspace
Condition
- Resale
- Year built: 1975
Utilities & green energy
- Sewer: Septic Tank
- Water: Public
- Utilities for property: Cable Available, Electricity Available, Other, Phone Available, Sewer Available, Septic Available, Underground Utilities, Water Available
Green energy
- Energy efficient items: Doors, Windows
Community & HOA
Community
- Features: Boat Facilities, Golf Carts OK, Long Term Rental Allowed
- Security: Security System, Smoke Detector(s)
- Subdivision: Cedar Creek
HOA
- Has HOA: Yes
- Amenities included: Boat Ramp, Owner Allowed Golf Cart, Owner Allowed Motorcycle, Pet Restrictions
- Services included: Common Areas
- HOA fee: $36 monthly
Location
- Region: Little River
Financial & listing details
- Price per square foot: $220/sqft
- Tax assessed value: $419,540
- Annual tax amount: $1,631
- Date on market: 8/13/2026
- Listing terms: Cash,Conventional,FHA
- Electric utility on property: Yes
Estimated market value
$487,900
$464,000 - $512,000
$2,925/mo
Price history
| Date | Event | Price |
|---|---|---|
| 8/16/2026 | Pending sale | $489,900$220/sqft |
Source:  CCAR #2620061 Report a problem CCAR #2620061 Report a problem | ||
| 8/13/2026 | Listed for sale | $489,900+1%$220/sqft |
Source: CCAR #2620061 Report a problem | ||
| 5/2/2022 | Sold | $485,000+62.8%$218/sqft |
Source: Public Record Report a problem | ||
| 6/13/2012 | Listing removed | $298,000$134/sqft |
Source: Visual Tour #919695 Report a problem | ||
| 6/1/2012 | Listed for sale | $298,000+17.6%$134/sqft |
Source: Visual Tour #919695 Report a problem | ||
| 3/22/2012 | Sold | $253,450-1.7%$114/sqft |
Source: Public Record Report a problem | ||
| 1/12/2012 | Price change | $257,900-13.5%$116/sqft |
Source: RE/MAX Southern Shores #1112352 Report a problem | ||
| 5/6/2011 | Price change | $298,000-5.4%$134/sqft |
Source: RE/MAX SOUTHERN SHORES #919695 Report a problem | ||
| 3/17/2011 | Price change | $315,000-4.3%$142/sqft |
Source: RE/MAX SOUTHERN SHORES #919695 Report a problem | ||
| 3/4/2011 | Price change | $329,000+4.4%$148/sqft |
Source: RE/MAX SOUTHERN SHORES #919695 Report a problem | ||
| 2/19/2011 | Price change | $315,000-4.3%$142/sqft |
Source: RE/MAX Southern Shores #919695 Report a problem | ||
| 11/25/2010 | Price change | $329,000-5.7%$148/sqft |
Source: RE/MAX Southern Shores #919695 Report a problem | ||
| 7/17/2010 | Price change | $349,000-9.4%$157/sqft |
Source: Prudential Real Estate #919695 Report a problem | ||
| 10/13/2009 | Listed for sale | $385,000+111.5%$173/sqft |
Source: Prudential Real Estate #919695 Report a problem | ||
| 8/19/1998 | Sold | $182,000$82/sqft |
Source: Public Record Report a problem | ||
Public tax history
| Year | Property taxes | Tax assessment |
|---|---|---|
| 2025 | $1,631 | $419,540 |
| 2024 | $1,631 | $419,540 -15.9% |
| 2023 | -- | $499,000 |
| 2022 | $89 | -- |
| 2021 | $89 | -- |
| 2020 | -- | -- |
| 2019 | -- | -- |
| 2018 | $44 | $9,350 -33.3% |
| 2017 | -- | $14,021 |
| 2016 | -- | $14,021 0% |
| 2015 | -- | $14,022 |
| 2014 | -- | $14,022 |
| 2013 | -- | -- |
| 2012 | -- | -- |
| 2010 | -- | $9,764 |
| 2009 | -- | $9,764 |
| 2008 | -- | $9,764 |
| 2007 | -- | $9,764 |
| 2005 | -- | $9,764 |
| 2004 | $1,717 +23.6% | $9,764 +23.6% |
| 2003 | $1,389 | $7,900 |
| 2002 | -- | -- |
| 2001 | -- | -- |
| 2000 | -- | -- |
Find assessor info on the county website
Monthly payment
Est. payment
Payment breakdown
Explore the cost of this home by adjusting the details. Changes won't be saved.Climate risks
Neighborhood: 29566
Nearby schools
Schools provided by the listing agent
- Elementary: Ocean Drive Elementary
- Middle: North Myrtle Beach Middle School
- High: North Myrtle Beach High School
Source: CCAR. This data may not be complete. We recommend contacting the local school district to confirm school assignments for this home.
Similar homes
- $420,0003 bd3 ba2k sqft4172 Fairway Dr., Little River, SC 29566For Sale

 MLS ID #2622389, Scott Ellis & Ty Bellamy Team, RE/MAX Southern Shores NMB. CCAR
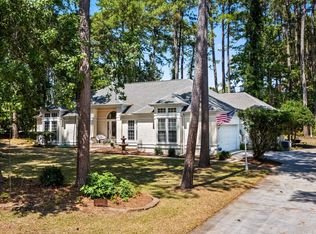
 - $474,9003 bd3 ba2.4k sqft3026 Cedar Creek Run, Little River, SC 29566For Sale
 MLS ID #2616933, Cory Van Note, Coastal Sands Realty. CCAR
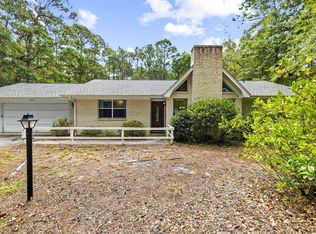
 - $425,0003 bd2 ba2k sqft3811 Loblolly Ave., Little River, SC 29566For Sale
 MLS ID #2622597, Ryan Korros Team, RE/MAX Southern Shores. CCAR
 - $575,0003 bd2 ba2.2k sqft3111 Hermitage Dr., Little River, SC 29566For Sale
 MLS ID #2621212, Roz Murray, RE/MAX Southern Shores NMB. CCAR
 - $449,9005 bd4 ba3k sqft309 Meadowside Dr., Little River, SC 29566For SaleMLS ID #2620382, Greg Harrelson Sales Team, Century 21 The Harrelson Group. CCAR
- $419,0004 bd4 ba3.2k sqft3591 Cedar Creek Run, Little River, SC 29566For SaleMLS ID #2616025, Kimberly Nicoll, Fathom Realty SC LLC. CCAR
- $429,0004 bd4 ba2.7k sqft1315 Golden Valley Pl., Little River, SC 29566For SaleMLS ID #2611176, The Tavik Team, Century 21 Barefoot Realty. CCAR
- $340,0003 bd2 ba1.8k sqft3092 Kings Ct., Little River, SC 29566For SaleMLS ID #2621924, Joette W Lee, Coldwell Banker Sea Coast Adva. CCAR
- $359,9004 bd3 ba1.9k sqft4252 River Gate Ln., Little River, SC 29566For SaleMLS ID #2616854, Trey W White, White Realty, LLC. CCAR
- $599,0004 bd3 ba2.8k sqft1622 25th Ave. N, North Myrtle Beach, SC 29582For SaleMLS ID #2613820, Amy H Moss, Keller Williams Pawleys Island. CCAR
- $249,9003 bd2 ba1.5k sqft4540 Eastport Blvd. #104, Little River, SC 29566For SaleMLS ID #2623280, Palmetto and Pine Group Team, INNOVATE Real Estate. CCAR
- $349,9003 bd3 ba1.9k sqft354 Nature Trail, Little River, SC 29566For SaleMLS ID #2617891, Scott Ellis & Ty Bellamy Team, RE/MAX Southern Shores NMB. CCAR
- $319,9003 bd2 ba1.8k sqft4204 Ravenwood Dr., Little River, SC 29566For SaleMLS ID #2620058, Nathan F Cook, Latitude Realty. CCAR
- $349,9004 bd3 ba1.9k sqft747 Callant Dr., Little River, SC 29566For SaleMLS ID #2618870, Jason Whedon, INNOVATE Real Estate. CCAR
- $464,9003 bd2 ba1.8k sqft51 Sunfield Drive, Carolina Shores, NC 28467For Sale
 MLS ID #100577422, Cheryl L Hollis, Berkshire Hathaway HomeServices Carolina Premier Properties. Hive MLS
 - $331,5003 bd3 ba1.9k sqft238 Carolina Crossing Blvd., Little River, SC 29566For SaleMLS ID #2622207, Jennifer R Huffman, Jeff Cook Real Estate LPT Real. CCAR
- $510,0003 bd2 ba1.9k sqft917 Wedge Pointe Drive, Sunset Beach, NC 28468For SaleMLS ID #100596637, Sheila W Causey, Century 21 Collective. Hive MLS
- $525,0003 bd2 ba2.8k sqft2200 Old Buck Creek Rd., Longs, SC 29568For SaleMLS ID #2615704, Palmetto and Pine Group Team, INNOVATE Real Estate. CCAR
- $639,0004 bd4 ba3.2k sqft2255 Big Landing Dr., Little River, SC 29566For SaleMLS ID #2611811, Keri Grier, Rowles Real Estate. CCAR
- $323,9003 bd2 ba1.6k sqft491 Copenhagen Dr., Little River, SC 29566For SaleMLS ID #2611732, Bradley McNeill, Carolina One Real Estate MB. CCAR
