Skip main navigation
Sold for $857,500
  • Listing Provided by: Pacific Sotheby's Int'l Realty
    Bought with: Integrity Real Estate
    $857,500

    4380 Nautilus Way Unit 5, Oceanside, CA 92056

    4beds
    1,844sqft
    Townhouse
    Built in 2020
    -- sqft lot
    $869,100 Zestimate®
    $465/sqft
    $4,631 Estimated rent

    Home value

    $869,100

    $826,000 - $913,000

    $4,631/mo

    Zestimate® history
    Loading
    Loading...

    Owner options

    List your home for rent

    $4,631/mo

    Rent Zestimate®

    Find your next renter with Zillow Rental Manager. Plus, with online applications, you can quickly screen prospective tenants – for free.

    Learn more

    $4,631/mo

    Rent Zestimate®

    Refinance and save

    $5,711/mo

    Est. payment

    Refinancing to a lower rate could help reduce your monthly payments and save thousands over the life of the loan.

    See today's rates

    $5,711/mo

    Est. payment

    Explore your selling options

    Work with a Zillow partner agent

    Leverage their expertise and Zillow's premium Showcase listings to get your home seen by more buyers.

    Get started

    List with your own agent

    Get your home in front of millions of buyers by listing it on Zillow.

    Learn how to do it

    Sell it yourself

    Take full control of how buyers see your home on Zillow by listing For Sale by Owner (FSBO).

    List your home

    What's special

    Basketball half - courtContemporary interiorElegant neutral tonesChef - inspired kitchenBrilliant natural lightDesirable parksPrimary suite
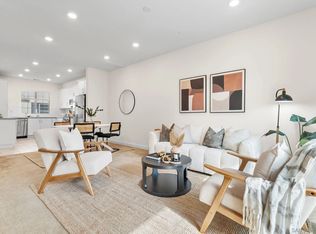
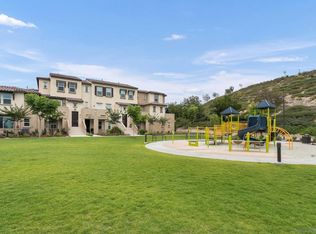
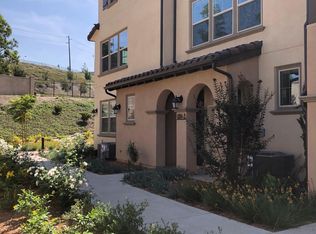
    Military VA and FHA buyers are welcome!!! Beautifully crafted throughout, this 2020-built Oceanside townhome with only a single shared wall is a must-see! Discover a contemporary interior where elegant neutral tones, high ceilings, and dark wood-style flooring are on show. Double-hung south-facing windows spill brilliant natural light across the seamlessly connected living and dining areas, creating a warm, welcoming atmosphere. Treat yourself to a delightful culinary experience in the chef-inspired kitchen, which sports a host of top-notch appliances, ample cabinetry, a pantry, and sleek quartz countertops. Open the large glass sliding door to an overlooking deck where you can bask in tranquil open space views and unwind in seclusion. End the day in the versatile private retreats, including a first-floor bedroom and bath ideal for your overnight guests. Outshining them all, the primary suite boasts an oversized bedroom and a refreshing ensuite bathroom. Additional features are zoned A/C and an attached 2-car garage. Enjoy access to this gated community’s amenities like the junior Olympic-sized pool, playground, basketball half-court, and gym. Nearby, enjoy desirable parks and highly-rated schools! Come for a tour before it's gone!

    Zillow last checked:

    Listing updated:

    Listing Provided by:

    Beth Van Boxtel DRE #01946320 hello@sandiegobeth.com,

    Pacific Sotheby's Int'l Realty

    Bought with:

    Laurent Dropsy, DRE #01235751

    Integrity Real Estate

    Source: CRMLS,MLS#: NDP2401087MLS LogoOriginating MLS: California Regional MLS (North San Diego County & Pacific Southwest AORs)

    Facts & features

    Interior

    Bedrooms & bathrooms
    • Bedrooms: 4
    • Bathrooms: 4
    • Full bathrooms: 4
    • Main level bathrooms: 1
    • Main level bedrooms: 1
    Bedroom
    • Features: Bedroom on Main Level
    Bathroom
    • Features: Bathroom Exhaust Fan, Dual Sinks, Tub Shower, Walk-In Shower
    Kitchen
    • Features: Kitchen/Family Room Combo
    Other
    • Features: Walk-In Closet(s)
    Heating
    • Forced Air
    Cooling
    • Central Air, Zoned
    Appliances
    • Included: Dishwasher, Disposal, Refrigerator, Tankless Water Heater, Dryer, Washer
    • Laundry: Laundry Closet, Upper Level
    Features
    • Open Floorplan, Pantry, Recessed Lighting, Bedroom on Main Level, Instant Hot Water, Walk-In Closet(s)
    • Flooring: Carpet, Laminate, Tile
    • Doors: Sliding Doors
    • Windows: Double Pane Windows
    • Has fireplace: No
    • Fireplace features: None
    • Common walls with other units/homes: 1 Common Wall,End Unit,No One Above,No One Below
    Interior area
    • Total interior livable area: 1,844 sqft

    Property

    Parking
    • Total spaces: 2
    • Parking features: Garage
    • Attached garage spaces: 2
    Accessibility
    • Accessibility features: None
    Features
    • Levels: Three Or More
    • Stories: 3
    • Entry location: Street
    • Patio & porch: Deck
    • Pool features: Community, Lap, Association
    • Has spa: Yes
    • Spa features: Association
    • Has view: Yes
    • View description: Hills, Panoramic
    Details
    • Parcel number: 1606911042
    • Zoning: R-1:SINGLE FAM-RES
    • Special conditions: Standard

    Construction

    Type & style
    • Home type: Townhouse
    • Property subtype: Townhouse
    • Attached to another structure: Yes
    Materials
    • Foundation: Concrete Perimeter
    • Roof: Tile
    Condition
    • Turnkey
    • New construction: No
    • Year built: 2020

    Utilities & green energy

    • Sewer: Public Sewer
    • Water: Public

    Community & neighborhood

    Community
    • Community features: Storm Drain(s), Street Lights, Suburban, Sidewalks, Pool
    Location
    • Region: Oceanside

    HOA & financial

    HOA
    • Has HOA: Yes
    • HOA fee: $338 monthly
    • Amenities included: Clubhouse, Sport Court, Playground, Pool
    • Association name: St Cloud
    • Association phone: 760-634-4700

    Other

    Other facts
    • Listing terms: Cash,Cash to New Loan,Conventional,Cal Vet Loan,1031 Exchange,FHA,VA Loan
    • Road surface type: Paved

    Price history

    DateEventPrice
    4/2/2024Sold$857,500+0.3%$465/sqft
    Source: CRMLS #NDP2401087 Report a problem
    2/13/2024Pending sale$855,000$464/sqft
    Source: CRMLS #NDP2401087 Report a problem
    2/9/2024Listed for sale$855,000+51.1%$464/sqft
    Source: CRMLS #NDP2401087 Report a problem
    10/23/2020Sold$566,000$307/sqft
    Source: Public Record Report a problem

    Public tax history

    YearProperty taxesTax assessment
    2025$10,611 +42.4%$874,650 +45.7%
    2024$7,454 +3.1%$600,232 +2%
    2023$7,232 +1.6%$588,464 +2%
    2022$7,118 -1.2%$576,927 +2%
    2021$7,206 $565,615

    Find assessor info on the county website

    Neighborhood: Ivey Ranch Rancho Del Oro

    Nearby schools

    GreatSchools rating
    Get a cash offer in 3 minutes
    Find out how much your home could sell for in as little as 3 minutes with a no-obligation cash offer.
    Estimated market value
    $869,100
    Get a cash offer in 3 minutes
    Find out how much your home could sell for in as little as 3 minutes with a no-obligation cash offer.
    Estimated market value
    $869,100