Skip main navigation
Active
  • $349,900

    4380 Navajo Ln SE, Acworth, GA 30102

    3beds
    1,470sqft
    : 
    $2,257/mo
    Get pre-qualified
    Single Family Residence
    Built in 2026
    1.51 Acres Lot
    $-- Zestimate®
    $238/sqft
    $-- HOA

    What's special

    Center islandWelcoming front porchSeparate dining roomAttractive curb appealLandscaped outdoor areasAbundant counter spaceInviting outdoor spaces
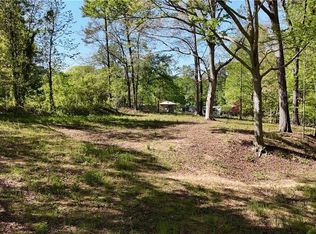
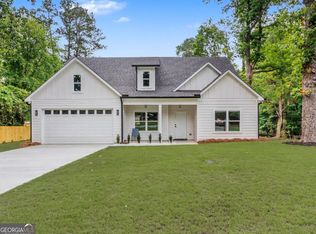
    Welcome to 4380 Navajo Lane SE, where thoughtful design, comfortable living spaces, and modern functionality come together in a convenient Acworth location. Attractive curb appeal and inviting outdoor spaces create a warm first impression as you arrive. Step inside to discover a well-designed floor plan that flows naturally from one space to the next, offering both comfort and flexibility for everyday living. The main living area provides a bright and welcoming gathering space centered around a fireplace, creating an inviting atmosphere for relaxing or entertaining. Nearby, the separate dining room offers additional space for everyday meals or special occasions while maintaining an effortless connection to the surrounding living areas. The kitchen is designed with both style and functionality in mind, featuring generous cabinetry, a center island, pantry storage, abundant counter space, and an open layout that overlooks the family room, creating a seamless flow throughout the main living area. The finished basement adds valuable flexibility with additional living space and a private exterior entrance, providing countless possibilities for recreation, hobbies, workspace, guest accommodations, or other lifestyle needs. This separate access enhances the versatility of the lower level while complementing the home's overall functionality. A dedicated laundry room adds everyday convenience. The primary suite provides a comfortable private retreat with ample closet space and an adjoining bathroom. Additional bedrooms offer flexibility for a variety of living arrangements, home office space, hobbies, or guest accommodations. The additional bathroom is thoughtfully designed for everyday convenience. Outdoor living continues with a welcoming front porch, deck, patio, and landscaped outdoor areas that provide comfortable spaces for relaxing, entertaining, outdoor dining, gardening, or simply enjoying the surroundings. The outdoor spaces offer an excellent extension of the home's interior while creating additional opportunities to enjoy the property. Conveniently located near shopping, dining, parks, recreational amenities, Lake Allatoona, Downtown Acworth, Kennesaw State University, and major commuter routes including I-75, Highway 92, and Wade Green Road, 4380 Navajo Lane SE offers convenient access throughout the Northwest Metro Atlanta area while combining functional living spaces, modern features, and everyday convenience in one move-in ready opportunity.
    2 days
    |
    557
    |
    64
    |

    Zillow last checked:

    Listing updated:

    Listed by:

    Valeska Echavarria 470-473-2567,

    eXp Realty

    Source: GAMLS,MLS#: 10821081MLS Logo

      Facts & features

      Interior

      Bedrooms & bathrooms
      • Bedrooms: 3
      • Bathrooms: 2
      • Full bathrooms: 2
      • Main level bathrooms: 2
      • Main level bedrooms: 3
      Rooms
      • Room types: Laundry, Other
      Kitchen
      • Features: Kitchen Island, Pantry
      Heating
      • Electric, Heat Pump, Hot Water
      Cooling
      • Ceiling Fan(s), Electric, Window Unit(s)
      Appliances
      • Included: Dishwasher, Disposal, Electric Water Heater
      • Laundry: Laundry Closet, Other
      Features
      • Master On Main Level
      • Flooring: Tile, Vinyl
      • Basement: None
      • Has fireplace: No
      • Common walls with other units/homes: No Common Walls
      Interior area
      • Total structure area: 1,470
      • Total interior livable area: 1,470 sqft
      • Finished area above ground: 1,470
      • Finished area below ground: 0

      Property

      Parking
      • Parking features: Parking Pad
      • Has uncovered spaces: Yes
      Features
      • Levels: One
      • Stories: 1
      • Patio & porch: Patio
      • Exterior features: Garden
      • Body of water: None
      Lot
      • Size: 1.51 Acres
      • Features: Open Lot
      Details
      • Parcel number: 0117C0004014
      • Special conditions: Investor Owned

      Construction

      Type & style
      • Home type: SingleFamily
      • Architectural style: Traditional
      • Property subtype: Single Family Residence
      Materials
      • Concrete
      • Foundation: Slab
      • Roof: Other
      Condition
      • New Construction
      • New construction: Yes
      • Year built: 2026

      Utilities & green energy

      • Sewer: Septic Tank
      • Water: Public
      • Utilities for property: Electricity Available, Water Available

      Community & HOA

      Community
      • Features: None
      • Security: Carbon Monoxide Detector(s), Smoke Detector(s)
      • Subdivision: Sequoyah Ests Sub Un II
      HOA
      • Has HOA: No
      • Services included: None
      Location
      • Region: Acworth

      Financial & listing details

      • Price per square foot: $238/sqft
      • Annual tax amount: $667
      • Date on market: 8/5/2026
      • Cumulative days on market: 2 days
      • Listing agreement: Exclusive Right To Sell
      • Listing terms: Cash,Conventional,FHA,Other,VA Loan
      • Electric utility on property: Yes

        Estimated market value

        Not available

        Estimated sales range

        Not available

        Not available

        Price history

        DateEventPrice
        8/5/2026Listed for sale$349,900$238/sqft
        Source: FMLS GA #7815688 Report a problem

        Public tax history

        Tax history is unavailable.

        Monthly payment

        Est. payment

        Payment breakdown

        Explore the cost of this home by adjusting the details. Changes won't be saved.
        All calculations are estimates and provided by Zillow, Inc. for informational purposes only. Actual amounts may vary.
        HOA fees may include property taxes on listings classified as Co-Ops. Contact the listing agent and/or owner for fee details.
        Mortgage interest rates are dependent on a number of factors, including credit score, down payment, and repayment length. Interest rate data provided by Zillow Group Marketplace, Inc. as of 1/1/1970 from various mortgage lenders with which we have lead or other similar arrangements; the Estimated Payment is an average of those rates.
        See how much you could borrow to make a competitive offer.

        Climate risks

        Neighborhood: 30102

        Getting around

        8 / 100
        Car-Dependent
        15 / 100
        Somewhat Bikeable

        Nearby schools

        GreatSchools rating
        Schools provided by the listing agent
        • Elementary: Allatoona
        • Middle: Red Top
        • High: Woodland

        Source: GAMLS. This data may not be complete. We recommend contacting the local school district to confirm school assignments for this home.

        A local agent can set up tours, give advice and negotiate with sellers.

        Browse local experts

        Similar homes