Skip main navigation
Off market
  • $567,600

    4380 Oak Meadow Dr, Hudsonville, MI 49426

    5beds
    3,679sqft
    SingleFamily
    Built in 2006
    0.28 Acres Lot
    $567,600 Zestimate®
    $154/sqft
    $4,106 Estimated rent

    Home value

    $567,600

    $539,000 - $596,000

    $4,106/mo

    Zestimate® history
    Loading
    Loading...

    Owner options

    List your home for rent

    $4,106/mo

    Rent Zestimate®

    Find your next renter with Zillow Rental Manager. Plus, with online applications, you can quickly screen prospective tenants – for free.

    Learn more

    $4,106/mo

    Rent Zestimate®

    Refinance and save

    $3,570/mo

    Est. payment

    Refinancing to a lower rate could help reduce your monthly payments and save thousands over the life of the loan.

    See today's rates

    $3,570/mo

    Est. payment

    Explore your selling options

    Work with a Zillow partner agent

    Leverage their expertise and Zillow's premium Showcase listings to get your home seen by more buyers.

    Get started

    List with your own agent

    Get your home in front of millions of buyers by listing it on Zillow.

    Learn how to do it

    Sell it yourself

    Take full control of how buyers see your home on Zillow by listing For Sale by Owner (FSBO).

    List your home

    What's special

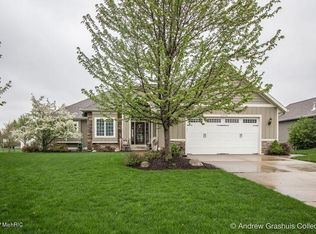
    Stunning and spacious describes this deluxe ranch home in Hudsonville schools! This updated 5 bedroom 3.5 bath home provides open concept floor plan with cathedral ceilings and neutral colors throughout. Large kitchen with granite countertops, center Island, and wood flooring. Main floor master with master suite, large walk in closet, and private walkout to large deck. daylight basement features 9' ceilings, wet bar kitchenette with sink, refrigerator, and eating area. Large living room, perfect media room for entertaining. Dual hot water heaters, electric sump pump with gravity feed backup. Heated 28 X 27 Garage with 220V connection for generator backup, 500lb mounted electric wench, and 2 floor drains completes the total package. This is a must see!

    This property is not currently displayed as for sale or rent on Zillow. This may be different from what's on other websites or public sources.

    Facts & features

    Interior

    Bedrooms & bathrooms
    • Bedrooms: 5
    • Bathrooms: 4
    • Full bathrooms: 3
    • 1/2 bathrooms: 1
    • Main level bathrooms: 3
    • Main level bedrooms: 3
    Heating
    • Forced air, Electric, Gas
    Cooling
    • Central
    Appliances
    • Included: Dishwasher, Dryer, Garbage disposal, Microwave
    Features
    • Wet Bar
    • Windows: Insulated Windows
    • Basement: Finished
    • Has fireplace: Yes
    • Fireplace features: Living Room, Gas Log
    Interior area
    • Total interior livable area: 3,679 sqft
    • Finished area below ground: 1575

    Property

    Parking
    • Total spaces: 2
    • Parking features: Garage - Attached
    Features
    • Patio & porch: Deck
    • Exterior features: Stone, Stucco, Vinyl
    • Frontage length: 85.26
    Lot
    • Size: 0.28 Acres
    Details
    • Parcel number: 701418202002
    • Zoning: ldr

    Construction

    Type & style
    • Home type: SingleFamily
    • Architectural style: Ranch
    Materials
    • Roof: Composition
    Condition
    • Year built: 2006

    Utilities & green energy

    • Sewer: Public Sewer
    • Water: Public
    • Utilities for property: Cable Available, Natural Gas Connected, Electricity Available, Water Available, Cable Connected, Sewer Available, Broadband, Natural Gas, Storm Sewer, Telephone Line

    Community & HOA

    Community
    • Security: Security System
    HOA
    • Has HOA: Yes
    • Services included: Other
    • HOA fee: $25 monthly
    Location
    • Region: Hudsonville

    Financial & listing details

    • Price per square foot: $154/sqft
    • Tax assessed value: $234,600
    • Annual tax amount: $5,396

    Price history

    DateEventPrice
    8/27/2019Sold$368,800-2.9%$100/sqft
    Source: MichRIC #19034057 Report a problem
    7/29/2019Pending sale$380,000$103/sqft
    Source: Keller Williams Realty of Grand Rapids #19034057 Report a problem
    7/19/2019Listed for sale$380,000+11.8%$103/sqft
    Source: Keller Williams Realty Holland #19034057 Report a problem
    7/24/2015Sold$340,000-2.6%$92/sqft
    Source: Public Record Report a problem
    3/31/2015Listed for sale$349,000+572.4%$95/sqft
    Source: Five Star Real Estate #15013582 Report a problem
    11/4/2005Sold$51,900$14/sqft
    Source: Public Record Report a problem

    Public tax history

    YearProperty taxesTax assessment
    2025$5,396 +4.7%$200,684 +3.1%
    2024$5,154 +5.2%$194,650 +5%
    2023$4,901 +665.8%$185,381
    2022$640 --
    2021-- --
    2020-- $167,600 +0.9%
    2018$4,561 +3.1%$166,100 +0.2%
    2017$4,425 $165,800 +2.6%
    2016$4,425 $161,600 +13.7%
    2015$4,425 +34.5%$142,100 +10.3%
    2014$3,290 $128,800 +5.9%
    2013-- $121,600 +1.6%
    2012-- $119,700 -5.9%
    2011-- $127,200 -7.8%
    2009-- $137,900 -8.6%
    2008-- $150,870 +779.8%
    2005-- $17,148 +4%
    2004-- $16,483 +3.9%
    2003-- $15,865
    Find assessor info on the county website

    Neighborhood: 49426

    Nearby schools

    GreatSchools rating
    Schools provided by the listing agent
    • Elementary: Hudsonville
    • Middle: Hudsonville
    • High: Hudsonville
    • District: Hudsonville

    Source: The MLS. This data may not be complete. We recommend contacting the local school district to confirm school assignments for this home.

    Get a cash offer in 3 minutes
    Find out how much your home could sell for in as little as 3 minutes with a no-obligation cash offer.
    Estimated market value
    $567,600
    Get a cash offer in 3 minutes
    Find out how much your home could sell for in as little as 3 minutes with a no-obligation cash offer.
    Estimated market value
    $567,600