If you've been searching for space, privacy, and a move-in ready home just minutes from town, this 5-bedroom, 2-bath home in Union Township. Nestled on a beautifully wooded lot, this property offers the perfect balance of peaceful country living with the convenience of nearby amenities. Inside, you'll find a thoughtfully updated interior featuring a remodeled kitchen, updated flooring, fresh paint, and numerous improvements throughout the home. The open dining area flows seamlessly into the kitchen, creating a great space for everyday living and entertaining. Multiple living areas provide plenty of room for everyone, including a spacious lower-level family room complete with a cozy fireplace—perfect for movie nights or relaxing after a long day. With five generously sized bedrooms, there's space for family, guests, a home office, or hobby rooms. Recent mechanical updates, including a new furnace and central air conditioning, provide added peace of mind for years to come. Outside, you'll appreciate the attached two-car garage, mature shade trees, and the private backyard that offers plenty of room to play, entertain, or simply enjoy the peaceful surroundings. This home combines space, comfort, modern updates, and an incredible location just outside the city limits. Don't miss your opportunity to make it yours!
Accepting backups
$260,000
4380 S Crawford Rd, Mount Pleasant, MI 48858
5beds
2,248sqft
:
Get pre-qualified$1,957/mo
Single Family Residence
Built in 1965
0.46 Acres Lot
$261,800 Zestimate®
$116/sqft
$-- HOA
What's special
Cozy fireplaceSpacious lower-level family roomMature shade treesUpdated flooringFresh paintThoughtfully updated interiorFive generously sized bedrooms
- 28 days |
- 570 |
- 75 |
Zillow last checked:
Listing updated:
Listed by:
Carrie Thodoroff,
EXP REALTY LLC 888-501-7085
Source: NGLRMLS,MLS#: 1947884
Facts & features
Interior
Bedrooms & bathrooms
- Bedrooms: 5
- Bathrooms: 2
- Full bathrooms: 2
- Main level bathrooms: 1
Rooms
- Room types: Dining Room, Game Room
Primary bedroom
- Area: 180
- Dimensions: 15 x 12
Bedroom 2
- Area: 130
- Dimensions: 10 x 13
Bedroom 3
- Area: 90
- Dimensions: 9 x 10
Bedroom 4
- Area: 187
- Dimensions: 17 x 11
Primary bathroom
- Features: None
Kitchen
- Area: 132
- Dimensions: 11 x 12
Living room
- Area: 234
- Dimensions: 18 x 13
Heating
- Forced Air, Natural Gas, Fireplace(s)
Cooling
- Central Air
Appliances
- Included: Refrigerator, Oven/Range
- Laundry: Lower Level
Features
- Cable TV, High Speed Internet
- Basement: Finished Rooms,Finished
- Has fireplace: Yes
Interior area
- Total structure area: 2,248
- Total interior livable area: 2,248 sqft
- Finished area above ground: 1,248
- Finished area below ground: 1,000
Property
Parking
- Total spaces: 2
- Parking features: Attached, Concrete
- Attached garage spaces: 2
Accessibility
- Accessibility features: None
Features
- Levels: Bi-Level
- Exterior features: None
- Waterfront features: None
Lot
- Size: 0.46 Acres
- Dimensions: 100 x 200
- Features: Level, Metes and Bounds
Details
- Additional structures: None
- Parcel number: 140282000400
- Zoning description: Residential
Construction
Type & style
- Home type: SingleFamily
- Property subtype: Single Family Residence
Materials
- Frame, Vinyl Siding, Brick
- Foundation: Block
- Roof: Asphalt
Condition
- New construction: No
- Year built: 1965
Utilities & green energy
- Sewer: Public Sewer
- Water: Private
Community & HOA
Community
- Features: None
- Subdivision: none
HOA
- Services included: None
Location
- Region: Mount Pleasant
Financial & listing details
- Price per square foot: $116/sqft
- Tax assessed value: $75,882
- Price range: $260K - $260K
- Date on market: 7/11/2026
- Cumulative days on market: 30 days
- Listing agreement: Exclusive Right Sell
- Listing terms: Conventional,Cash
- Ownership type: Private Owner
- Road surface type: Asphalt
Estimated market value
$261,800
$249,000 - $275,000
$2,169/mo
Price history
| Date | Event | Price |
|---|---|---|
| 7/16/2026 | Contingent | $260,000$116/sqft |
Source: eXp Realty #79080070948 Report a problem | ||
| 7/11/2026 | Listed for sale | $260,000+40.5%$116/sqft |
Source:  NGLRMLS #1947884 Report a problem NGLRMLS #1947884 Report a problem | ||
| 6/28/2022 | Sold | $185,000-2.6%$82/sqft |
Source:  Realcomp II #79001214378 Report a problem Realcomp II #79001214378 Report a problem | ||
| 6/25/2022 | Pending sale | $190,000$85/sqft |
Source: NGLRMLS #1899860 Report a problem | ||
| 5/18/2022 | Listed for sale | $190,000$85/sqft |
Source: NGLRMLS #1899860 Report a problem | ||
Public tax history
| Year | Property taxes | Tax assessment |
|---|---|---|
| 2025 | -- | $98,000 +17.2% |
| 2024 | $2,186 | $83,600 +22.6% |
| 2023 | -- | $68,200 +10% |
| 2022 | -- | $62,000 +14.4% |
| 2021 | -- | $54,200 +2.7% |
| 2020 | -- | $52,800 -15.5% |
| 2018 | -- | $62,500 +4% |
| 2017 | $1,937 -99.9% | $60,100 -1.6% |
| 2016 | $2,700,012 | $61,100 -2.1% |
| 2015 | -- | $62,400 -5.5% |
| 2014 | -- | $66,000 +9.8% |
| 2011 | -- | $60,100 -3.7% |
| 2010 | -- | $62,400 +2% |
| 2003 | -- | $61,200 |
Find assessor info on the county website
Monthly payment
Est. payment
Payment breakdown
Explore the cost of this home by adjusting the details. Changes won't be saved.Climate risks
Neighborhood: 48858
Nearby schools
GreatSchools rating
- NAVowles SchoolGrades: PK-2Distance: 0.6 mi
- 7/10Mt Pleasant Middle SchoolGrades: 6-8Distance: 1.7 mi
- 8/10Mt. Pleasant Senior High SchoolGrades: 9-12Distance: 1.7 mi
Schools provided by the listing agent
- District: Mount Pleasant City School District
Source: NGLRMLS. This data may not be complete. We recommend contacting the local school district to confirm school assignments for this home.
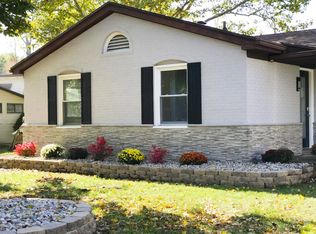
- $274,1005 bd3 ba3.1k sqft4390 S Crawford Rd, Mount Pleasant, MI 48858Off Market
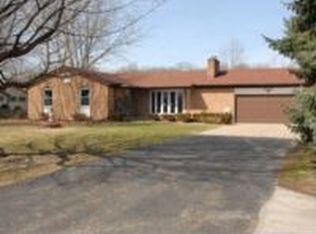
- $298,4005 bd3 ba3.3k sqft4390 S Crawford Rd, Mt Pleasant, MI 48858Off Market
- $270,400-- bd-- ba-- sqft4410 S Crawford Rd, Mount Pleasant, MI 48858Off Market
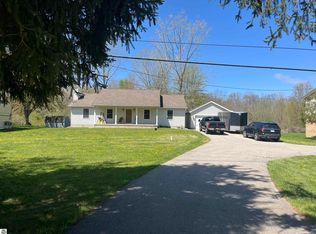
- $265,0003 bd2 ba1.6k sqft4474 S Crawford Rd, Mount Pleasant, MI 48858Sold
- $183,8004 bd1 ba900 sqft4458 S Crawford Rd, Mount Pleasant, MI 48858Off Market
- $--4 bd1 ba900 sqft4458 S Crawford Rd #A, Mount Pleasant, MI 48858Off Market
- $--4 bd1 ba1.3k sqft4458 S Crawford Rd #B, Mount Pleasant, MI 48858Off Market
- $244,6005 bd3 ba2.2k sqft4466 S Crawford Rd, Mount Pleasant, MI 48858Off Market
A local agent can set up tours, give advice and negotiate with sellers.
Similar homes
- $219,9003 bd2 ba1.5k sqft3831 Greenacres Dr, Mount Pleasant, MI 48858For Sale
 MLS ID #1948924, Tia Williams. NGLRMLS
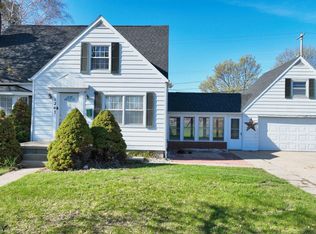
 - $260,0005 bd2 ba1.9k sqft1207 North Dr, Mount Pleasant, MI 48858For Sale
 MLS ID #1944474, Shelley Kemmerling. NGLRMLS
 - $237,0004 bd2 ba1.9k sqft1160 E Remus Rd, Mount Pleasant, MI 48858For Sale
 MLS ID #1947836, Vic Williamson. NGLRMLS
 - $264,5004 bd2 ba2k sqft8220 E Upham Dr, Mount Pleasant, MI 48858For Sale
 MLS ID #1946231, Jaquelyn Davis. NGLRMLS
 - $220,0003 bd2 ba1.8k sqft965 E Remus Rd, Mount Pleasant, MI 48858For Sale
 MLS ID #26040717, Kayla Gomez, Five Star Real Estate-Lansing. MichRIC
 - $325,0004 bd3 ba2.5k sqft1339 Tomah Dr, Mount Pleasant, MI 48858For SaleMLS ID #1948489, Carol Farnan. NGLRMLS
- $259,9003 bd1 ba2.1k sqft113 Four Square Dr, Mount Pleasant, MI 48858For Sale
 MLS ID #50211221, Jamie Diffin, Gateway Brokerage. MiRealSource
 - $225,0004 bd2 ba1.8k sqft3989 S Foster Rd, Mount Pleasant, MI 48858For SaleMLS ID #1948288, Carrie Thodoroff. NGLRMLS
- $209,9005 bd2 ba1.8k sqft1926 E Broadway St, Mount Pleasant, MI 48858For SaleMLS ID #1937798, Cody Nevins. NGLRMLS
- $260,0003 bd3 ba1.6k sqft1120 S Loomis Rd, Mount Pleasant, MI 48858For SaleMLS ID #26015454, David Gregory, Smallegan Real Estate. MichRIC
- $300,0004 bd3 ba2.4k sqft302 W Grand Ave, Mount Pleasant, MI 48858For SaleMLS ID #1946859, Dave Feger. NGLRMLS
- $319,0004 bd2 ba2.1k sqft1410 E Andre Ave, Mount Pleasant, MI 48858For SaleMLS ID #1945764, Krystal Campbell. NGLRMLS
- $364,9004 bd4 ba2.6k sqft2806 Bilbrael Dr, Mount Pleasant, MI 48858For SaleMLS ID #1947314, Mike Henkel. NGLRMLS
- $239,9003 bd2 ba1.6k sqft6696 S Nottawa Rd, Mount Pleasant, MI 48858For SaleMLS ID #1948484, Julie Rush. NGLRMLS
- $359,0004 bd3 ba2.4k sqft591 Cedar Dr, Mount Pleasant, MI 48858For SaleMLS ID #1948395, Patricia Zamarron. NGLRMLS
- $279,0003 bd1 ba1.3k sqft7898 E Broomfield Rd, Mount Pleasant, MI 48858For SaleMLS ID #1947704, Bryan Czape. NGLRMLS
- $189,9003 bd2 ba1.1k sqft707 E Wisconsin St, Mount Pleasant, MI 48858For Sale
 MLS ID #20261061139, Nathan D Gross, Real Estate For A CAUSE. Realcomp II
 - $205,0004 bd2 ba1.2k sqft1712 Elm St, Mount Pleasant, MI 48858For SaleMLS ID #1947012, Maggie Cory. NGLRMLS
- $285,0003 bd1 ba1.3k sqft3602 S Winn Rd, Mt Pleasant, MI 48858For SaleMLS ID #1947273, Shelley Kemmerling. NGLRMLS
- $275,0003 bd2 ba2.3k sqft1629 N Warner Rd, Sumner, MI 48889For SaleMLS ID #1948946, Sue Welling. NGLRMLS
