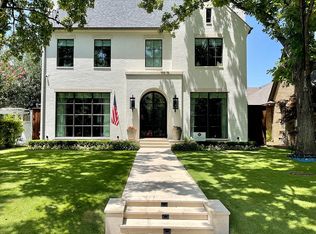
Welcome to 4380 San Carlos — a charming 4-bedroom traditional. This home is situated on one of the most sought-after locations in the Park Cities, walking distance to Bradfield Elementary and Highland Park Village!
Inside, a formal living room with a fireplace flows seamlessly into the dining room, perfect for entertaining. The large, updated kitchen opens to a cozy family room overlooking a stone patio and landscaped yard. Completing the downstairs are two bedrooms with a shared bath and another bedroom with an ensuite bathroom.
Upstairs, the spacious primary suite offers a second fireplace, abundant natural light, and a luxurious bath with dual sinks and a large walk-in closet.
Additional highlights include generous storage throughout and a versatile third-floor bonus space—ideal for a home office, playroom, or gym.
Sold
Price Unknown
4380 San Carlos Dr, University Park, TX 75205
4beds
3,330sqft
Single Family Residence
Built in 1940
7,405 Square Feet Lot
$2,119,700 Zestimate®
$--/sqft
$7,582 Estimated rent
Home value
$2,119,700
$1.89M - $2.40M
$7,582/mo
Zestimate® history
Owner options
List your home for rent
$7,582/mo
Rent Zestimate®
Find your next renter with Zillow Rental Manager. Plus, with online applications, you can quickly screen prospective tenants – for free.
$7,582/mo
Rent Zestimate®
Refinance and save
Refinancing to a lower rate could help reduce your monthly payments and save thousands over the life of the loan.
Explore your selling options
Work with a Zillow partner agent
Leverage their expertise and Zillow's premium Showcase listings to get your home seen by more buyers.
Get startedList with your own agent
Get your home in front of millions of buyers by listing it on Zillow.
Learn how to do itSell it yourself
Take full control of how buyers see your home on Zillow by listing For Sale by Owner (FSBO).
List your homeWhat's special
Second fireplaceLandscaped yardDining roomAbundant natural lightCozy family roomLarge walk-in closetLarge updated kitchen
Zillow last checked:
Listing updated:
Listed by:
Meredith Ferrell 0534004 214-868-1177,
Compass RE Texas, LLC. 214-814-8100
Bought with:
Shirley Cohn
Allie Beth Allman & Assoc.
Source: NTREIS,MLS#: 21039043
Facts & features
Interior
Bedrooms & bathrooms
- Bedrooms: 4
- Bathrooms: 3
- Full bathrooms: 3
Primary bedroom
- Level: Second
- Dimensions: 22 x 19
Bedroom
- Level: First
- Dimensions: 14 x 12
Bedroom
- Level: First
- Dimensions: 14 x 12
Bedroom
- Level: First
- Dimensions: 18 x 13
Bonus room
- Level: Third
- Dimensions: 19 x 13
Dining room
- Level: First
- Dimensions: 13 x 12
Kitchen
- Level: First
- Dimensions: 12 x 23
Living room
- Level: First
- Dimensions: 13 x 18
Living room
- Level: First
- Dimensions: 20 x 13
Heating
- Central, Natural Gas
Cooling
- Central Air, Electric
Appliances
- Included: Built-In Refrigerator, Dishwasher, Disposal, Range, Some Commercial Grade, Vented Exhaust Fan
Features
- Decorative/Designer Lighting Fixtures
- Flooring: Tile, Wood
- Windows: Window Coverings
- Has basement: No
- Number of fireplaces: 2
- Fireplace features: Gas Starter, Primary Bedroom, Wood Burning
Interior area
- Total interior livable area: 3,330 sqft
Property
Parking
- Parking features: Electric Gate
Features
- Levels: Two
- Stories: 2
- Patio & porch: Patio
- Pool features: None
Lot
- Size: 7,405 Square Feet
- Dimensions: 50 x 150
Details
- Parcel number: 60119500030120000
Construction
Type & style
- Home type: SingleFamily
- Architectural style: Traditional,Detached
- Property subtype: Single Family Residence
Materials
- Brick
- Foundation: Pillar/Post/Pier, Slab
- Roof: Composition
Condition
- Year built: 1940
Utilities & green energy
- Sewer: Public Sewer
- Water: Public
- Utilities for property: Sewer Available, Water Available
Community & HOA
Community
- Security: Security System
- Subdivision: Loma Linda
HOA
- Has HOA: No
Location
- Region: University Park
Financial & listing details
- Tax assessed value: $1,627,670
- Annual tax amount: $18,559
- Date on market: 8/22/2025
- Cumulative days on market: 18 days
- Listing terms: Cash,Conventional
- Exclusions: None
Price history
| Date | Event | Price |
|---|---|---|
| 10/15/2025 | Sold | -- |
Source: NTREIS #21039043 Report a problem | ||
| 9/15/2025 | Pending sale | $2,295,000$689/sqft |
Source: NTREIS #21039043 Report a problem | ||
| 8/22/2025 | Listed for sale | $2,295,000+147%$689/sqft |
Source: NTREIS #21039043 Report a problem | ||
| 5/10/2012 | Sold | -- |
Source: Agent Provided Report a problem | ||
| 4/4/2012 | Listed for sale | $929,000$279/sqft |
Source: Allie Beth Allman & Assoc. #11746921 Report a problem | ||
Public tax history
| Year | Property taxes | Tax assessment |
|---|---|---|
| 2025 | $18,559 +5.8% | $1,627,670 |
| 2024 | $17,549 +7.6% | $1,627,670 +12.9% |
| 2023 | $16,303 -6% | $1,441,150 +23.5% |
| 2022 | $17,342 -1.8% | $1,167,190 +4.7% |
| 2021 | $17,664 -2.2% | $1,115,080 |
| 2020 | $18,057 +0.5% | $1,115,080 -3% |
| 2019 | $17,965 +6.8% | $1,150,000 +13% |
| 2018 | $16,823 +11.7% | $1,018,100 -0.9% |
| 2017 | $15,064 +2.5% | $1,027,430 +12.8% |
| 2016 | $14,694 -2.7% | $910,820 -0.6% |
| 2015 | $15,110 | $916,340 -1.5% |
| 2014 | $15,110 | $930,740 |
| 2013 | -- | -- |
| 2012 | -- | -- |
| 2011 | -- | -- |
| 2010 | -- | -- |
| 2009 | -- | -- |
| 2008 | -- | -- |
| 2007 | -- | -- |
| 2005 | -- | -- |
| 2004 | -- | -- |
| 2003 | -- | -- |
| 2002 | -- | -- |
| 2001 | -- | -- |
Find assessor info on the county website
Neighborhood: Loma Linda
Nearby homes
- $5,131,9005 bd8 ba5.7k sqft4376 San Carlos Dr, University Park, TX 75205Off Market
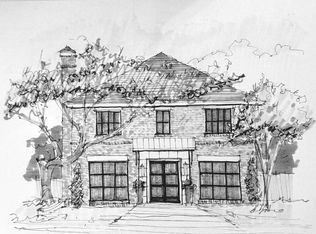
- $3,895,7006 bd6 ba4.7k sqft4384 San Carlos Dr, University Park, TX 75205Off Market
- $--6 bd6 ba4.5k sqft4384 San Carlos St, University Park, TX 75205Sold
- $1,748,1003 bd2 ba1.5k sqft4372 San Carlos Dr, University Park, TX 75205Off Market
- $3,787,6003 bd3 ba3.5k sqft5900 Armstrong Pkwy, University Park, TX 75205Off Market
- $--4 bd7 ba4.9k sqft4368 San Carlos Dr, University Park, TX 75205Sold
- $4,303,7004 bd7 ba4.9k sqft4368 San Carlos Dr, Dallas, TX 75205Off Market
- $3,336,3005 bd4 ba4.6k sqft4352 San Carlos Dr, University Park, TX 75205Off Market
Nearby schools
GreatSchools rating
- 10/10Bradfield Elementary SchoolGrades: PK-4Distance: 0.3 mi
- 10/10Highland Park Middle SchoolGrades: 7-8Distance: 1.2 mi
- 9/10Highland Park High SchoolGrades: 9-12Distance: 0.7 mi
Schools provided by the listing agent
- Elementary: Bradfield
- Middle: Highland Park
- High: Highland Park
- District: Highland Park ISD
Source: NTREIS. This data may not be complete. We recommend contacting the local school district to confirm school assignments for this home.
Get a cash offer in 3 minutes
Find out how much your home could sell for in as little as 3 minutes with a no-obligation cash offer.
Estimated market value
$2,119,700
Get a cash offer in 3 minutes
Find out how much your home could sell for in as little as 3 minutes with a no-obligation cash offer.
Estimated market value
$2,119,700
- Texas
- Dallas County
- University Park
- 75205
- Loma Linda
- 4380 San Carlos Dr
Nearby cities
Nearby neighborhoods
Nearby zip codes
Other University Park Topics
