Looking for a well-kept Reno home in a convenient location with NO HOA? This one is worth a look! 4380 Sierra Madre Drive offers a comfortable, move-in-ready feel with a layout that makes everyday living easy. The home has been well cared for and is conveniently located near shopping, dining, schools, parks, and everyday essentials, with easy access to everything Reno has to offer. Whether you're buying your first home, making your next move, or simply looking for a property without the added restrictions and cost of an HOA, this home checks a lot of boxes. Great location, well maintained, and no HOA, come see why this one may be the right fit for you!
Active
$549,999
4380 Sierra Madre Dr, Reno, NV 89502
4beds
2,128sqft
Single Family Residence
Built in 1979
7,405 Square Feet Lot
$547,400 Zestimate®
$258/sqft
$-- HOA
What's special
Comfortable move-in-ready feel
- 4 days
- 1,219
- 75
Likely to sell faster than
Zillow last checked:
Listing updated:
Listed by:
Alfyn Gestoso S.201905 775-544-5011,
Hello Real Estate Center
Source: NNRMLS,MLS#: 260011057
Facts & features
Interior
Bedrooms & bathrooms
- Bedrooms: 4
- Bathrooms: 3
- Full bathrooms: 3
Heating
- Forced Air
Cooling
- Central Air
Appliances
- Included: Dishwasher, Disposal, Double Oven, Gas Cooktop, Microwave, Refrigerator, Self Cleaning Oven, Smart Appliance(s)
- Laundry: Laundry Room, Sink, Washer Hookup
Features
- Ceiling Fan(s), Entrance Foyer, High Ceilings, Pantry, Smart Thermostat, Vaulted Ceiling(s), Walk-In Closet(s)
- Flooring: Luxury Vinyl, Vinyl
- Windows: Aluminum Frames, Blinds, Double Pane Windows
- Number of fireplaces: 1
- Fireplace features: Wood Burning
- Common walls with other units/homes: No Common Walls
Interior area
- Total structure area: 2,128
- Total interior livable area: 2,128 sqft
Property
Parking
- Total spaces: 3
- Parking features: Additional Parking, Attached, Carport, Garage
- Attached garage spaces: 2
- Has carport: Yes
Features
- Levels: Three Or More
- Stories: 2
- Patio & porch: Porch, Patio
- Exterior features: Dog Run, Rain Gutters, RV Hookup
- Spa features: None
- Fencing: Full
- Has view: Yes
- View description: Mountain(s)
Lot
- Size: 7,405 Square Feet
- Features: Sloped Down, Sprinklers In Front, Sprinklers In Rear
Details
- Additional structures: Shed(s), Storage
- Parcel number: 02135504
- Zoning: SF8
Construction
Type & style
- Home type: SingleFamily
- Property subtype: Single Family Residence
Materials
- Foundation: Crawl Space
- Roof: Composition,Pitched,Shingle
Condition
- New construction: No
- Year built: 1979
Utilities & green energy
- Sewer: Public Sewer
- Water: Public
- Utilities for property: Cable Available, Cable Connected, Electricity Available, Electricity Connected, Internet Available, Phone Available, Water Available, Water Connected, Cellular Coverage
Community & HOA
Community
- Security: Security Lights, Security System Owned, Smoke Detector(s)
- Subdivision: Donner Springs 6
HOA
- Has HOA: No
Location
- Region: Reno
Financial & listing details
- Price per square foot: $258/sqft
- Tax assessed value: $212,062
- Annual tax amount: $2,026
- Date on market: 8/26/2026
- Cumulative days on market: 5 days
- Listing terms: 1031 Exchange,Cash,Conventional,FHA,VA Loan
Estimated market value
$547,400
$520,000 - $575,000
$3,190/mo
Price history
| Date | Event | Price |
|---|---|---|
| 8/26/2026 | Listed for sale | $549,999$258/sqft |
Source:  NNRMLS #260011057 Report a problem NNRMLS #260011057 Report a problem | ||
Public tax history
| Year | Property taxes | Tax assessment |
|---|---|---|
| 2026 | $2,026 +2.9% | $74,222 -1.4% |
| 2025 | $1,969 +3% | $75,251 +4.7% |
| 2024 | $1,912 +3% | $71,876 -0.6% |
| 2023 | $1,856 +3% | $72,339 +18.8% |
| 2022 | $1,803 +3.1% | $60,897 +13.6% |
| 2021 | $1,749 +6.9% | $53,612 +2.6% |
| 2020 | $1,636 -6.4% | $52,257 |
| 2019 | $1,749 +6.9% | $52,257 +14% |
| 2018 | $1,636 +8.7% | $45,855 +1% |
| 2017 | $1,505 | $45,418 +3.1% |
| 2016 | $1,505 | $44,055 +1.4% |
| 2015 | $1,505 +2.6% | $43,459 +5.4% |
| 2014 | $1,466 | $41,223 +7% |
| 2013 | $1,466 | $38,525 |
| 2012 | -- | $38,525 -0.7% |
| 2011 | -- | $38,813 -6.5% |
| 2010 | -- | $41,508 -16.4% |
| 2009 | -- | $49,639 -5.6% |
| 2008 | -- | $52,589 -12.1% |
| 2007 | -- | $59,816 +22.4% |
| 2006 | -- | $48,884 +8% |
| 2005 | -- | $45,258 -1.3% |
| 2004 | -- | $45,846 +2.8% |
| 2003 | -- | $44,598 +0.7% |
| 2002 | -- | $44,306 |
| 2001 | -- | $44,306 |
Find assessor info on the county website
Monthly payment
Est. payment
Payment breakdown
Explore the cost of this home by adjusting the details. Changes won't be saved.Climate risks
Neighborhood: Donner Springs
Nearby schools
Schools provided by the listing agent
- Elementary: Donner Springs
- Middle: Depoali
- High: Damonte
Source: NNRMLS. This data may not be complete. We recommend contacting the local school district to confirm school assignments for this home.
Similar homes
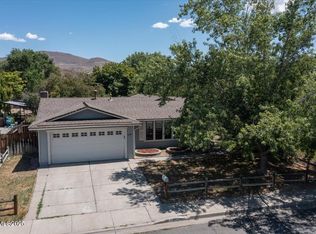
- $540,0003 bd3 ba1.7k sqft2736 Caballo Dr, Reno, NV 89502Active

 MLS ID #260008584, Michael Wood, RE/MAX Professionals-Reno. NNRMLS
 - $570,0003 bd2 ba1.5k sqft3060 Fairwood Dr, Reno, NV 89502Active
 MLS ID #260010194, Michelle Hahl, Sierra Sotheby's International. NNRMLS
 - $514,9004 bd2 ba1.5k sqft1401 Bresson Ave, Reno, NV 89502Active
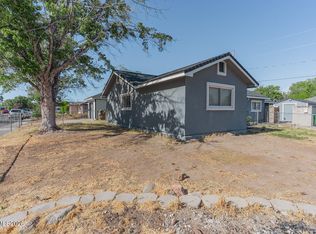 MLS ID #260007360, Mauricio Pierrott, RE/MAX Professionals-Dayton. NNRMLS
 - $549,9004 bd2 ba2.2k sqft859 Klien St, Dayton, NV 89403Active
 MLS ID #260011226, Steve O'Brien, RE/MAX Professionals-Reno. NNRMLS
 - $530,0003 bd2 ba1.3k sqft1111 McGee Dr, Reno, NV 89523ActiveMLS ID #260011015, Sharise York, RE/MAX Professionals-Sparks. NNRMLS
- $675,0004 bd3 ba2.3k sqft4960 Lakeside Dr, Reno, NV 89509ActiveMLS ID #260004466, Sandy Meyer, NextHome Sierra Realty. NNRMLS
- $550,0003 bd3 ba1.6k sqft4380 Tuscany Cir, Reno, NV 89523ActiveMLS ID #260010394, Kevin Trexler, Nevada Home Realty. NNRMLS
- $499,9904 bd3 ba2.8k sqft1875 Spanish Springs Rd, Sparks, NV 89436ActiveMLS ID #260009601, Juliana Garcia-Garcia, RE/MAX Professionals-Sparks. NNRMLS
- $544,0003 bd2 ba1.1k sqft1215 Colusa Dr, Reno, NV 89503ActiveMLS ID #260010250, Raymond Solorzano, RE/MAX Professionals-Reno. NNRMLS
- $544,9994 bd3 ba2.2k sqft17791 Brushland Dr, Reno, NV 89508ActiveMLS ID #260001999, Eric Crosby, RE/MAX Gold. NNRMLS
- $824,9004 bd3 ba2k sqft2490 W Moana Ln, Reno, NV 89509ActiveMLS ID #260010532, Mitchell Ross, RE/MAX Professionals-Reno. NNRMLS
- $750,0003 bd2 ba1.8k sqft6383 Meadow Crest Cir, Reno, NV 89519ActiveMLS ID #260010756, Vicki Keever, Ferrari-Lund Real Estate Reno. NNRMLS
- $665,0003 bd3 ba1.6k sqft4643 Bradford Ct, Reno, NV 89519ActiveMLS ID #260007448, Devin Scruggs, Dickson Realty - Caughlin. NNRMLS
- $585,0004 bd3 ba2k sqft4860 Canyon Run Dr, Sparks, NV 89436ActiveMLS ID #260008364, Kymberlee Curti, Alpine Realty International. NNRMLS
- $679,0004 bd3 ba2.3k sqft9200 Jackhammer Dr, Reno, NV 89521ActiveMLS ID #260008500, Sandra Peterson, Redfin. NNRMLS
- $729,0004 bd3 ba2.4k sqft857 Lighthouse Ct, Reno, NV 89511ActiveMLS ID #260010031, Kendall Bocks, Chase International-Damonte. NNRMLS
- $589,9004 bd3 ba2.5k sqft5296 Santa Barbara Ave, Sparks, NV 89436ActiveMLS ID #260009266, Sandra Gabrielli, RE/MAX Professionals-Sparks. NNRMLS
- $499,4003 bd2 ba1.8k sqft450 McClure Cir, Sparks, NV 89431ActiveMLS ID #260009908, Chris McCain, DL Realty. NNRMLS
- $659,9005 bd3 ba2.1k sqft8211 Dixon Ln, Reno, NV 89511ActiveMLS ID #260002103, Amber Cerfoglio, Ferrari-Lund R.E. Sparks. NNRMLS
- $723,5004 bd3 ba2.1k sqft9629 Thunder Mountain Way, Reno, NV 89521ActiveMLS ID #260008361, Kirsten Gardner, Dickson Realty - Downtown. NNRMLS
