Skip main navigation
Sold for $1,055,000
  • $1,055,000

    4380 Whitney Pl, Boulder, CO 80305

    4beds
    1,790sqft
    Single Family Residence
    Built in 1962
    7,121 Square Feet Lot
    $1,071,700 Zestimate®
    $589/sqft
    $3,755 Estimated rent

    Home value

    $1,071,700

    $900,000 - $1.26M

    $3,755/mo

    Zestimate® history
    Loading
    Loading...

    Owner options

    List your home for rent

    $3,755/mo

    Rent Zestimate®

    Find your next renter with Zillow Rental Manager. Plus, with online applications, you can quickly screen prospective tenants – for free.

    Learn more

    $3,755/mo

    Rent Zestimate®

    Refinance and save

    $6,107/mo

    Est. payment

    Refinancing to a lower rate could help reduce your monthly payments and save thousands over the life of the loan.

    See today's rates

    $6,107/mo

    Est. payment

    Explore your selling options

    Work with a Zillow partner agent

    Leverage their expertise and Zillow's premium Showcase listings to get your home seen by more buyers.

    Get started

    List with your own agent

    Get your home in front of millions of buyers by listing it on Zillow.

    Learn how to do it

    Sell it yourself

    Take full control of how buyers see your home on Zillow by listing For Sale by Owner (FSBO).

    List your home

    What's special

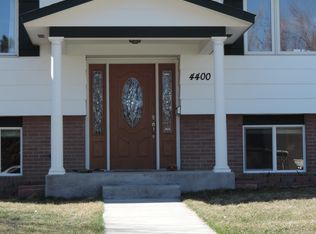
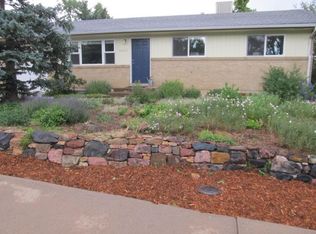
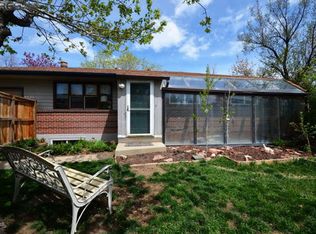
    Updated home in South Boulder! Set on a large lot along a quiet street in Majestic Heights this home is conveniently located near the Table Mesa shopping center, Tantra Park & several nearby schools. Enter through a tiled entry into this thoughtfully remodeled home that features all hardwood & tile flooring with fresh interior paint throughout. The beautifully renovated kitchen features updated cabinetry, countertops, fixtures & appliances and opens to sunny & bright living and dining room spaces. Step outside on the newly rebuilt, no maintenance composite deck (& railings) that is drenched by the warm southern sun with peek-a-boo views of the foothills. Follow the steps down to a professionally landscaped and fully fenced yard with pergola & a stamped concrete patio that is perfect for backyard entertaining. Both bathrooms have been updated and there is a bonus flex room that adds extra living space in addition to the 4 bedrooms. A new roof (w/ transferable warranty) + gutters w/gutter guards were added in 2021 and a new AC system in 2022. With added insulation in the walls this house is efficient at staying warm & cozy in the winter and cool during the summer. The lower level underwent asbestos removal in 2013 and almost all the windows have been replaced. Peace of mind with an installed radon mitigation system, plus a new sewer line in 2021. This turn key home is a steal with so many improvements in this highly desirable location & neighborhood! Plenty of outdoor storage with a 572 SF two car detached garage. Fabulous location close to the park-n-ride, Hwy 36 & 93, grocery stores, shopping, restaurants, schools & numerous nearby trailheads.

    Zillow last checked:

    Listing updated:

    Listed by:

    Catherine Camp 303-748-5023,

    RE/MAX Alliance-Nederland

    Bought with:

    Maureen McCarthy, 100019623

    RE/MAX of Boulder, Inc

    Source: IRES as distributed by MLS GRID,MLS#: 1005468MLS Logo

    Facts & features

    Interior

    Bedrooms & bathrooms
    • Bedrooms: 4
    • Bathrooms: 2
    • Full bathrooms: 1
    • 3/4 bathrooms: 1
    • Main level bathrooms: 1
    Primary bedroom
    • Description: Hardwood
    • Features: 3/4 Primary Bath
    • Level: Main
    • Area: 132 Square Feet
    • Dimensions: 12 x 11
    Bedroom 2
    • Description: Tile
    • Level: Lower
    • Area: 99 Square Feet
    • Dimensions: 11 x 9
    Bedroom 3
    • Description: Tile
    • Level: Lower
    • Area: 100 Square Feet
    • Dimensions: 10 x 10
    Bedroom 4
    • Description: Hardwood
    • Level: Main
    • Area: 108 Square Feet
    • Dimensions: 12 x 9
    Dining room
    • Description: Hardwood
    • Level: Main
    • Area: 81 Square Feet
    • Dimensions: 9 x 9
    Family room
    • Description: Tile
    • Level: Lower
    • Area: 208 Square Feet
    • Dimensions: 13 x 16
    Kitchen
    • Description: Tile
    • Level: Main
    • Area: 117 Square Feet
    • Dimensions: 13 x 9
    Laundry
    • Description: Concrete
    • Level: Lower
    • Area: 42 Square Feet
    • Dimensions: 6 x 7
    Living room
    • Description: Hardwood
    • Level: Main
    • Area: 255 Square Feet
    • Dimensions: 15 x 17
    Heating
    • Forced Air
    Appliances
    • Included: Electric Range, Dishwasher, Refrigerator, Washer, Dryer, Microwave
    Features
    • Separate Dining Room, Open Floorplan, Workshop
    • Flooring: Wood
    • Windows: Window Coverings
    • Basement: Full,Partially Finished,Walk-Out Access,Daylight,Built-In Radon
    Interior area
    • Total structure area: 954
    • Total interior livable area: 1,790 sqft
    • Finished area above ground: 954

    Property

    Parking
    • Total spaces: 2
    • Parking features: Oversized
    • Garage spaces: 2
    • Details: Detached
    Features
    • Levels: Bi-Level
    • Patio & porch: Patio, Deck
    • Exterior features: Sprinkler System
    • Fencing: Fenced
    • Has view: Yes
    • View description: Hills
    Lot
    • Size: 7,121 sqft
    Details
    • Parcel number: R0011401
    • Zoning: SFR
    • Special conditions: Private Owner

    Construction

    Type & style
    • Home type: SingleFamily
    • Property subtype: Single Family Residence
    Materials
    • Frame, Brick
    • Roof: Composition
    Condition
    • New construction: No
    • Year built: 1962

    Utilities & green energy

    • Electric: Xcel Energy
    • Gas: Xcel Energy
    • Sewer: Public Sewer
    • Water: City
    • Utilities for property: Natural Gas Available, Electricity Available, Cable Available, Satellite Avail, High Speed Avail
    Green energy
    • Energy efficient items: Windows

    Community & neighborhood

    Location
    • Region: Boulder
    • Subdivision: Majestic Heights

    Other

    Other facts
    • Listing terms: Cash,Conventional

    Price history

    DateEventPrice
    4/19/2024Sold$1,055,000+6%$589/sqft
    Source: IRES as distributed by MLS GRID #1005468 Report a problem
    3/27/2024Pending sale$995,000$556/sqft
    Source: IRES as distributed by MLS GRID #1005468 Report a problem
    3/22/2024Listed for sale$995,000+146.3%$556/sqft
    Source: IRES as distributed by MLS GRID #1005468 Report a problem
    9/18/2012Sold$404,000-1.2%$226/sqft
    Source: IRES as distributed by MLS GRID #689126 Report a problem
    8/17/2012Listed for sale$409,000+153.3%$228/sqft
    Source: Bruce Cohen Independent Broker #689126 Report a problem
    8/2/1994Sold$161,500$90/sqft
    Source: Public Record Report a problem

    Public tax history

    YearProperty taxesTax assessment
    2025$4,929 +1.8%$61,376 +2.7%
    2024$4,844 +13%$59,770 -1%
    2023$4,288 +4.9%$60,350 +30.7%
    2022$4,089 +1.4%$46,176 -2.8%
    2021$4,034 $47,504 +2.5%
    2020$4,034 +9.3%$46,347
    2019$3,692 $46,347 +8.8%
    2018$3,692 $42,588 -9.5%
    2017$3,692 +11.1%$47,083 +22.6%
    2016$3,323 +5.6%$38,391 +20.2%
    2015$3,147 +17.2%$31,928
    2014$2,685 +3.5%$31,928
    2013$2,594 +0.9%$31,928 +3.1%
    2012$2,571 +6%$30,965
    2011$2,426 +7.1%--
    2010$2,265 +8.7%$30,010
    2009$2,083 +3.5%$30,010 -7.8%
    2008$2,012 +11.6%$32,560
    2007$1,803 +3.9%$32,560 +15.3%
    2006$1,736 +1.5%$28,230
    2005$1,710 +0.7%$28,230 +0.9%
    2004$1,698 -7.1%$27,990
    2003$1,828 +10.3%$27,990 +6.8%
    2002$1,657 $26,200 -90.8%
    2001-- $286,300

    Find assessor info on the county website

    Neighborhood: Majestic Heights

    Nearby schools

    GreatSchools rating
    Schools provided by the listing agent
    • Elementary: Creekside
    • Middle: Southern Hills
    • High: Fairview

    Source: IRES as distributed by MLS GRID. This data may not be complete. We recommend contacting the local school district to confirm school assignments for this home.

    Get a cash offer in 3 minutes
    Find out how much your home could sell for in as little as 3 minutes with a no-obligation cash offer.
    Estimated market value
    $1,071,700
    Get a cash offer in 3 minutes
    Find out how much your home could sell for in as little as 3 minutes with a no-obligation cash offer.
    Estimated market value
    $1,071,700