Skip main navigation
Sold for $675,000
  • $675,000

    43800 Stonebridge Dr, Ashburn, VA 20147

    3beds
    2,461sqft
    Townhouse
    Built in 1989
    2,178 Square Feet Lot
    $688,700 Zestimate®
    $274/sqft
    $3,433 Estimated rent

    Home value

    $688,700

    $654,000 - $723,000

    $3,433/mo

    Zestimate® history
    Loading
    Loading...

    Owner options

    List your home for rent

    $3,433/mo

    Rent Zestimate®

    Find your next renter with Zillow Rental Manager. Plus, with online applications, you can quickly screen prospective tenants – for free.

    Learn more

    $3,433/mo

    Rent Zestimate®

    Refinance and save

    $4,200/mo

    Est. payment

    Refinancing to a lower rate could help reduce your monthly payments and save thousands over the life of the loan.

    See today's rates

    $4,200/mo

    Est. payment

    Explore your selling options

    Work with a Zillow partner agent

    Leverage their expertise and Zillow's premium Showcase listings to get your home seen by more buyers.

    Get started

    List with your own agent

    Get your home in front of millions of buyers by listing it on Zillow.

    Learn how to do it

    Sell it yourself

    Take full control of how buyers see your home on Zillow by listing For Sale by Owner (FSBO).

    List your home

    What's special

    Modern styleSecond fireplacePrivate bathsFenced backyardCustom moldingsIndirect lightingGenerously sized bedrooms
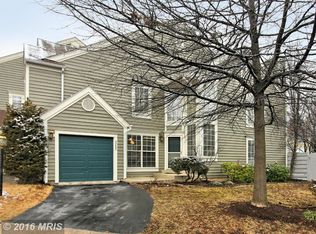
    AMAZING OPPORTUNITY HERE WITH AN IMPROVED PRICE - Discover an extensive remodel of the largest floor plan in Miller & Smith’s highly sought-after Z Homes. This upgraded Laurel model spans three fully finished levels, designed with comfort, functionality, and contemporary flair in mind—showcasing thoughtfully reimagined spaces and high-quality finishes throughout. A striking two-story foyer and living room set the tone with crystal chandeliers, custom moldings, designer lighting, and an unforgettable modern style. The light-filled dining room, brand-new powder room, and updated kitchen shine with polished porcelain flooring. The newly opened connection between the kitchen and living room enhances both everyday living and entertaining ease. Upstairs, two generously sized bedrooms each feature abundant closet space and private baths. The redesigned primary bath is a true retreat, boasting a spa-like experience with dual vanities and an oversized walk-in shower with designer tile—bringing today’s most desired upgrades home. The lower level has been fully transformed, featuring all new flooring, a stone bar cellar with inlaid glass shelving, indirect lighting, and a mirrored stone backsplash above the wet bar. A second fireplace warms this inviting entertaining space, which also includes a third bedroom, full bath, and a versatile recreation room—perfect for a home theater, gym, or private office. Step outside to a large deck and fenced backyard that backs to open common area, providing both privacy and outdoor enjoyment. Located in the heart of Ashburn Farm, this home is part of a community celebrated for its lifestyle amenities: three outdoor pools, multiple sports fields and courts, playgrounds, walking and biking trails, and a vibrant neighborhood calendar. With quick access to the Toll Road and Route 7, plus nearby shopping, dining, and recreation, this is truly one of Ashburn’s most desirable places to call home. This home blends luxury, convenience, and community—a rare find in today’s market. Don't think twice about this rare find of contemporary elegance! Extensive updates include - New HVAC 2024, Water Heater 2025, New Roof & Skylights 2017, Stove, Dishwasher & Microwave 2021, Remodeled Primary Bath 2020, Newer Carpeting & Paint, Driveway replaced in 2022, New lighting, Freshly painted exterior, deck & so much more... Seller willing to remove Bourbon wall hanging in recreation room if desired.

    Zillow last checked:

    Listing updated:

    Listed by:

    Dawn Laughlin 703-967-6131,

    RE/MAX Gateway

    Bought with:

    Tracey Barrett, 0225200754

    Century 21 Redwood Realty

    Source: Bright MLS,MLS#: VALO2107906MLS Logo

    Facts & features

    Interior

    Bedrooms & bathrooms
    • Bedrooms: 3
    • Bathrooms: 4
    • Full bathrooms: 3
    • 1/2 bathrooms: 1
    • Main level bathrooms: 1
    Basement
    • Area: 678
    Heating
    • Forced Air, Natural Gas
    Cooling
    • Central Air, Electric
    Appliances
    • Included: Microwave, Dishwasher, Disposal, Dryer, Exhaust Fan, Refrigerator, Stainless Steel Appliance(s), Cooktop, Water Heater, Gas Water Heater
    • Laundry: In Basement, Lower Level
    Features
    • Bar, Bathroom - Walk-In Shower, Crown Molding, Open Floorplan, Eat-in Kitchen, Kitchen - Table Space, Recessed Lighting, Upgraded Countertops, Walk-In Closet(s), 2 Story Ceilings
    • Flooring: Carpet, Luxury Vinyl, Marble
    • Windows: Window Treatments
    • Basement: Finished
    • Number of fireplaces: 2
    • Fireplace features: Glass Doors
    Interior area
    • Total structure area: 2,461
    • Total interior livable area: 2,461 sqft
    • Finished area above ground: 1,783
    • Finished area below ground: 678

    Property

    Parking
    • Total spaces: 1
    • Parking features: Garage Faces Front, Garage Door Opener, Attached
    • Attached garage spaces: 1
    Accessibility
    • Accessibility features: None
    Features
    • Levels: Three
    • Stories: 3
    • Patio & porch: Deck
    • Pool features: Community
    • Fencing: Back Yard,Privacy
    Lot
    • Size: 2,178 sqft
    • Features: Adjoins - Open Space
    Details
    • Additional structures: Above Grade, Below Grade
    • Parcel number: 086170648000
    • Zoning: PDH4
    • Special conditions: Standard

    Construction

    Type & style
    • Home type: Townhouse
    • Architectural style: Contemporary
    • Property subtype: Townhouse
    Materials
    • Wood Siding
    • Foundation: Concrete Perimeter
    Condition
    • Excellent
    • New construction: No
    • Year built: 1989

    Utilities & green energy

    • Sewer: Public Sewer
    • Water: Public

    Community & neighborhood

    Location
    • Region: Ashburn
    • Subdivision: Ashburn Farm

    HOA & financial

    HOA
    • Has HOA: Yes
    • HOA fee: $113 monthly
    • Amenities included: Common Grounds, Jogging Path, Pool, Recreation Facilities, Tennis Court(s), Tot Lots/Playground
    • Services included: Common Area Maintenance, Management, Pool(s), Recreation Facility, Reserve Funds, Snow Removal, Trash
    • Association name: ASHBURN FARM HOA

    Other

    Other facts
    • Listing agreement: Exclusive Right To Sell
    • Ownership: Fee Simple

    Price history

    DateEventPrice
    12/2/2025Sold$675,000$274/sqft
    Source: Bright MLS #VALO2107906 Report a problem
    11/3/2025Contingent$675,000$274/sqft
    Source: Bright MLS #VALO2107906 Report a problem
    10/23/2025Price change$675,000-2.2%$274/sqft
    Source: Bright MLS #VALO2107906 Report a problem
    10/10/2025Listed for sale$690,000+72.5%$280/sqft
    Source: Bright MLS #VALO2107906 Report a problem
    2/29/2016Sold$400,000+150%$163/sqft
    Source: Public Record Report a problem
    4/1/1997Sold$160,000$65/sqft
    Source: Public Record Report a problem

    Public tax history

    YearProperty taxesTax assessment
    2025$5,264 +1.7%$653,860 +9.3%
    2024$5,177 +1.9%$598,490 +3.1%
    2023$5,080 +8.3%$580,590 +10.2%
    2022$4,690 -1.4%$527,000 +8.5%
    2021$4,758 +1.6%$485,560 +7.3%
    2020$4,685 $452,680 +10.1%
    2019$4,685 +9.2%$410,990 +3.9%
    2018$4,292 +0.5%$395,530 +4.2%
    2017$4,272 +3%$379,750 +1.3%
    2016$4,146 $374,990 +56%
    2015$4,146 +1%$240,310 +4.3%
    2014$4,105 +4.1%$230,440 +3.6%
    2013$3,945 $222,420
    2012-- --
    2011-- --
    2010-- --
    2009-- $301,400 -18.9%
    2008-- $371,600 -11.8%
    2007-- $421,400 -9.2%
    2006-- $464,000 +39.3%
    2005-- $333,000 -1.4%
    2004-- $337,600 +19.5%
    2003-- $282,500 +26.1%
    2002-- $224,000 +18.3%
    2001-- $189,300

    Find assessor info on the county website

    Neighborhood: 20147

    Nearby schools

    GreatSchools rating
    Schools provided by the listing agent
    • District: Loudoun County Public Schools

    Source: Bright MLS. This data may not be complete. We recommend contacting the local school district to confirm school assignments for this home.

    Get a cash offer in 3 minutes
    Find out how much your home could sell for in as little as 3 minutes with a no-obligation cash offer.
    Estimated market value
    $688,700
    Get a cash offer in 3 minutes
    Find out how much your home could sell for in as little as 3 minutes with a no-obligation cash offer.
    Estimated market value
    $688,700