Price Reduced on this gorgeous home that showcases a majestic front elevation. The tall windows in front are adorned with sandstone and wood trim, while the covered entranceway features lattice and a glass door. The backyard of this home offers a spacious and peaceful retreat from the busy and hectic pace of everyday life. It provides the homeowner with an opportunity to relax and unwind, surrounded by the beauty and tranquility of nature. Seeing deer is a common occurrence. The home features 4 bedrooms, 2 full baths and 2 half baths. Additionally, it includes an office/library, a dining/living area, a butler's pantry, a kitchen and dining area with a bay sliding door overlooking the backyard patio and wooded backyard, a side door entrance, a mudroom at the garage entrance, a laundry room, a 2 1/2 car garage, and a finished basement that offers an entertainment area, a bar, a dining area, a TV sitting area, a beautiful half bath, a private workroom, and ample storage closets.
Sold for $560,000
$560,000
43801 Pinot Noir Dr, Sterling Heights, MI 48314
4beds
4,035sqft
Single Family Residence
Built in 1996
0.28 Acres Lot
$613,000 Zestimate®
$139/sqft
$4,087 Estimated rent
Home value
$613,000
$582,000 - $644,000
$4,087/mo
Zestimate® history
Owner options
List your home for rent
$4,087/mo
Rent Zestimate®
Find your next renter with Zillow Rental Manager. Plus, with online applications, you can quickly screen prospective tenants – for free.
$4,087/mo
Rent Zestimate®
Refinance and save
$4,098/mo
Est. payment
Refinancing to a lower rate could help reduce your monthly payments and save thousands over the life of the loan.
$4,098/mo
Est. payment
Explore your selling options
Work with a Zillow partner agent
Leverage their expertise and Zillow's premium Showcase listings to get your home seen by more buyers.
Get startedList with your own agent
Get your home in front of millions of buyers by listing it on Zillow.
Learn how to do itSell it yourself
Take full control of how buyers see your home on Zillow by listing For Sale by Owner (FSBO).
List your homeWhat's special
Private workroomTall windowsBackyard patioDining areaMajestic front elevationSide door entranceLaundry room
Zillow last checked:
Listing updated:
Listed by:
Derek Eisenberg 877-996-5728,
Continental Real Estate Group, Inc
Bought with:
Derek Eisenberg, 6502429374
Continental Real Estate Group, Inc
Source: Realcomp II,MLS#: 20230089408
Facts & features
Interior
Bedrooms & bathrooms
- Bedrooms: 4
- Bathrooms: 4
- Full bathrooms: 2
- 1/2 bathrooms: 2
Heating
- Electric, Forced Air, Natural Gas
Cooling
- Central Air
Appliances
- Laundry: Laundry Room
Features
- Jetted Tub, Programmable Thermostat, Wet Bar
- Basement: Daylight,Finished,Full,Interior Entry
- Has fireplace: Yes
- Fireplace features: Great Room
Interior area
- Total interior livable area: 4,035 sqft
- Finished area above ground: 2,658
- Finished area below ground: 1,377
Property
Parking
- Total spaces: 2.5
- Parking features: Twoand Half Car Garage, Assigned 2 Spaces, Attached, Garage Door Opener
- Attached garage spaces: 2.5
Features
- Levels: Two
- Stories: 2
- Entry location: GroundLevelwSteps
- Patio & porch: Covered, Patio, Porch
- Exterior features: Lighting
- Pool features: None
Lot
- Size: 0.28 Acres
- Dimensions: 92.00 x 137.00
- Features: Easement, Level, Sprinklers, Wooded
Details
- Parcel number: 1005303012
- Special conditions: Short Sale No,Standard
- Other equipment: Dehumidifier
Construction
Type & style
- Home type: SingleFamily
- Architectural style: Colonial
- Property subtype: Single Family Residence
Materials
- Brick
- Foundation: Basement, Poured, Wood
- Roof: Asphalt
Condition
- New construction: No
- Year built: 1996
- Major remodel year: 2010
Utilities & green energy
- Sewer: Sewer At Street
- Water: Community
- Utilities for property: Cable Available
Community & HOA
Community
- Security: Security System Owned
- Subdivision: VINEYARD # 03
HOA
- Has HOA: Yes
- Services included: Maintenance Grounds
- HOA fee: $435 annually
Location
- Region: Sterling Heights
Financial & listing details
- Price per square foot: $139/sqft
- Tax assessed value: $147,425
- Annual tax amount: $5,877
- Date on market: 10/19/2023
- Cumulative days on market: 95 days
- Listing agreement: Exclusive Right To Sell
- Listing terms: Cash,Conventional,FHA,Va Loan
Price history
| Date | Event | Price |
|---|---|---|
| 1/31/2024 | Sold | $560,000-3.3%$139/sqft |
Source:  Realcomp II #20230089408 Report a problem Realcomp II #20230089408 Report a problem | ||
| 1/22/2024 | Pending sale | $579,000$143/sqft |
Source: Realcomp II #20230089408 Report a problem | ||
| 12/11/2023 | Contingent | $579,000$143/sqft |
Source: Realcomp II #20230089408 Report a problem | ||
| 11/27/2023 | Price change | $579,000-0.6%$143/sqft |
Source: Realcomp II #20230089408 Report a problem | ||
| 11/1/2023 | Price change | $582,500-2.9%$144/sqft |
Source: Realcomp II #20230089408 Report a problem | ||
| 10/19/2023 | Listed for sale | $599,900$149/sqft |
Source: Realcomp II #20230089408 Report a problem | ||
Public tax history
| Year | Property taxes | Tax assessment |
|---|---|---|
| 2025 | $6,246 +5.6% | $248,600 +4.8% |
| 2024 | $5,915 +5.2% | $237,300 +11% |
| 2023 | $5,621 +2.1% | $213,700 +8.9% |
| 2022 | $5,505 | $196,200 +2% |
| 2021 | -- | $192,300 +2.6% |
| 2020 | -- | $187,400 +6.4% |
| 2019 | -- | $176,200 +4.6% |
| 2018 | $4,860 | $168,500 +3.5% |
| 2017 | -- | $162,800 |
| 2016 | -- | $162,800 +10.6% |
| 2015 | -- | $147,200 +12.5% |
| 2014 | -- | $130,800 |
| 2012 | -- | -- |
| 2009 | -- | -- |
| 2001 | $3,781 +3.4% | $131,900 +3.1% |
| 2000 | $3,659 | $127,900 |
Find assessor info on the county website
Neighborhood: 48314
Nearby homes
- $539,5004 bd3 ba2.6k sqft43819 Pinot Noir Dr, Sterling Heights, MI 48314Off Market

- $605,0004 bd4 ba3.7k sqft43820 Pinot Noir Dr, Sterling Heights, MI 48314Sold
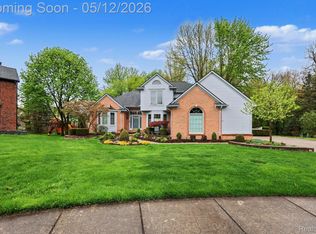
- $573,6003 bd4 ba3.2k sqft43837 Pinot Noir Dr, Sterling Heights, MI 48314Off Market
- $563,5004 bd2 ba2.6k sqft43838 Pinot Noir Dr, Sterling Heights, MI 48314Off Market
- $500,0003 bd3 ba4.1k sqft43855 Pinot Noir Dr, Sterling Heights, MI 48314Sold
- $604,1004 bd3 ba3.2k sqft43860 Pinot Noir Dr, Sterling Heights, MI 48314Off Market
- $522,1003 bd3 ba2.4k sqft43773 Saint Julian Ct, Sterling Heights, MI 48314Off Market
- $574,2004 bd3 ba3.2k sqft43755 Saint Julian Ct, Sterling Heights, MI 48314Off Market
Nearby schools
GreatSchools rating
- 6/10Schwarzkoff Elementary SchoolGrades: PK-6Distance: 2.6 mi
- 6/10Frank Jeannette Jr. High SchoolGrades: 7-9Distance: 1.8 mi
- 8/10Adlai Stevenson High SchoolGrades: 9-12Distance: 3.3 mi
Get a cash offer in 3 minutes
Find out how much your home could sell for in as little as 3 minutes with a no-obligation cash offer.
Estimated market value
$613,000
Get a cash offer in 3 minutes
Find out how much your home could sell for in as little as 3 minutes with a no-obligation cash offer.
Estimated market value
$613,000
- Michigan
- Macomb County
- Sterling Heights
- 48314
- 43801 Pinot Noir Dr
Nearby cities
Nearby zip codes
Other Sterling Heights Topics
- Apartments for Rent in 48314
- Houses for Sale in 48314
- Houses for Rent in 48314
- 48314 Real Estate
- Sterling Heights Condos
- Houses for Sale in Sterling Heights
- Newest Listings in Sterling Heights
- Sterling Heights Home Values
- Sterling Heights Real Estate Agents
- Sterling Heights Refinance
- Sterling Heights Mortgage Rates
