The ultimate, unmatched CONVENIENCE! Own a home close to METRO where car can become optional; traffic bypassed, parking fees avoided, & no driving stress!! END TOWNHOME-Style stacked CONDO at DULLES PRKWY CTR Sub-Division that backs to common area is perfectly situated a BLOCK AWAY to get onto Loudoun County Pkwy, Dulles Greenway (EXIT 7) & is within WALKING DISTANCE to Ashburn Metro Station making everyday commuting a breeze. Just TWO Metro Stops to Washington Dulles International Airport.
Hop to Starbucks which is right around the corner on your way to work for morning coffee! Want to drop kiddo at daycare? At your doorstep is Kiddie Academy! Hosting group of friends? Within arm's reach are Hilton Garden & Aloft! Need storage space, you have it! Extra Space Storage in the neighborhood. More to add are utilities close at hand; banking, gas, & carwash!
CAPITAL IMPROVEMENTS from 2025 to DATE: Flowing LVP floors through out the home, stair treads to match LVP, garage epoxy floor, custom blinds, buffet bar island remodeled to one-level center island, installed quartz counter tops w/undermount single bowl sink, backsplash, gas stove, decorative kitchen cabinet hardware, recessed at kitchen, center island pendants, dining chandelier, flush mounts, all baths light fixtures, door hinges, door hardware, & vent covers.
KHOVNANIAN built, RILEY floorplan, an open layout that allows light to flow through entire space; designed to be both practical & stylish. Interior FINISHED app. 1600 sq ft at its 2 levels, equipped w/3 spacious bedrooms, 2 full baths, & 1 half bath. 9-FOOT ceilings at both levels & good sized windows thru out, keep the home airy & ventilated. 1 car rear entry garage w/garage opener & keypad + a space to park a second car in the driveway; guest parking spaces are available at sub-division streets.
Enter this WARM COZY home thru a comfortable covered PORTICO! Step in to freshly painted interior walls, ceilings, doors, trims, where FIRST level greets you to an inviting living-dining area, an efficient kitchen w/SS Appliances & wall pantry, a coat closet, powder room, & an access to a garage that is off of the kitchen. SECOND level meets you w/wide hallway that opens to large owner's suite featuring two walk-in closets & wow, one of them comes w/a window! & a generous bath w/dual vanities & walk-in-shower. On the other end of hallway, are two secondary bedrooms that share a hall bath. Washer & Dryer closet, linen closet, & mechanical area complete this level. Ceiling fans, fan pre-wires, multi media points, & recessed located at apt locations.
Worry-free lifestyle where lawn care & exterior maintenance are seamlessly handled through AFFORDABLE condo fees. Water & Sewer included too! Well SCORED School Pyramid: Moorefield Station E, Stone Hill M, Rock Ridge H.
Condo will be in close proximity to FUTURE One Gramercy at Loudoun Station & FUTURE Moorefield Town Square (comprising of Southmoore-Somo, Midtown, & Transit Districts). Minutes to Inova Emergency, Loudoun Station, Shoppes at Ryan Park, Shops at Moorefield Village, Broadlands Marketplace/Southern Walk Plaza that feature groceries, pharmacies, high end restaurants, fast food, boutiques, retail, AMC theater movies, entertainment, services, & more. Just a few miles away to Hal & Berni Hanson Regional Parks, Lifetime Fitness, state of the art library @ Brambleton Town Center, W&OD Trail, One Loudoun’s Top Golf, 1757 Golf Club, Dulles Landing, Dulles Town Center, Dulles 28 Centre, Dulles International Airport. Easy access to Tysons, Nation’s Capital, Region’s Major Employers, & more.
Excellence in style, function & location!
Sold for $520,000
$520,000
43803 Kingston Station Ter, Ashburn, VA 20148
3beds
1,584sqft
Townhouse
Built in 2013
-- sqft lot
$518,900 Zestimate®
$328/sqft
$2,890 Estimated rent
Home value
$518,900
$493,000 - $545,000
$2,890/mo
Zestimate® history
Owner options
List your home for rent
$2,890/mo
Rent Zestimate®
Find your next renter with Zillow Rental Manager. Plus, with online applications, you can quickly screen prospective tenants – for free.
$2,890/mo
Rent Zestimate®
Refinance and save
$3,173/mo
Est. payment
Refinancing to a lower rate could help reduce your monthly payments and save thousands over the life of the loan.
$3,173/mo
Est. payment
Explore your selling options
Work with a Zillow partner agent
Leverage their expertise and Zillow's premium Showcase listings to get your home seen by more buyers.
Get startedList with your own agent
Get your home in front of millions of buyers by listing it on Zillow.
Learn how to do itSell it yourself
Take full control of how buyers see your home on Zillow by listing For Sale by Owner (FSBO).
List your homeWhat's special
Garage epoxy floorInviting living-dining areaEnd townhome-style stacked condoCovered porticoCenter island pendantsDecorative kitchen cabinet hardwareGas stove
Zillow last checked:
Listing updated:
Listed by:
Priya Meka 703-508-9205,
Franklin Realty LLC
Bought with:
Stephen Gabauer, SP200205169
CENTURY 21 New Millennium
REESE SHOPTAW, 0225262818
CENTURY 21 New Millennium
Source: Bright MLS,MLS#: VALO2115688
Facts & features
Interior
Bedrooms & bathrooms
- Bedrooms: 3
- Bathrooms: 3
- Full bathrooms: 2
- 1/2 bathrooms: 1
- Main level bathrooms: 1
Rooms
- Room types: Living Room, Dining Room, Primary Bedroom, Bedroom 2, Bedroom 3, Kitchen, Foyer, Bathroom 2, Primary Bathroom, Half Bath
Primary bedroom
- Features: Flooring - Luxury Vinyl Plank
- Level: Upper
Bedroom 2
- Features: Flooring - Luxury Vinyl Plank
- Level: Upper
Bedroom 3
- Features: Flooring - Luxury Vinyl Plank
- Level: Upper
Primary bathroom
- Features: Flooring - Ceramic Tile
- Level: Upper
Bathroom 2
- Features: Flooring - Vinyl
- Level: Upper
Dining room
- Features: Flooring - Luxury Vinyl Plank
- Level: Main
Foyer
- Features: Flooring - Luxury Vinyl Plank
- Level: Main
Half bath
- Features: Flooring - Luxury Vinyl Plank
- Level: Main
Kitchen
- Features: Flooring - Luxury Vinyl Plank
- Level: Main
Living room
- Features: Flooring - Luxury Vinyl Plank
- Level: Main
Heating
- Central, Natural Gas
Cooling
- Central Air, Ceiling Fan(s), Electric
Appliances
- Included: Dishwasher, Disposal, Dryer, Exhaust Fan, Ice Maker, Microwave, Oven/Range - Gas, Refrigerator, Washer, Water Dispenser, Gas Water Heater
- Laundry: Upper Level
Features
- Kitchen - Efficiency, Combination Dining/Living, Primary Bath(s), Recessed Lighting, Open Floorplan, Walk-In Closet(s), Bathroom - Tub Shower, Bathroom - Walk-In Shower, Ceiling Fan(s), Kitchen Island, Upgraded Countertops, 9'+ Ceilings
- Windows: Screens
- Has basement: No
- Has fireplace: No
Interior area
- Total structure area: 1,584
- Total interior livable area: 1,584 sqft
- Finished area above ground: 1,584
- Finished area below ground: 0
Property
Parking
- Total spaces: 2
- Parking features: Garage Faces Rear, Attached, Driveway
- Attached garage spaces: 1
- Uncovered spaces: 1
- Details: Garage Sqft: 240
Accessibility
- Accessibility features: None
Features
- Levels: Two
- Stories: 2
- Pool features: None
Lot
- Features: Backs - Open Common Area, Premium
Details
- Additional structures: Above Grade, Below Grade
- Parcel number: 089173013014
- Zoning: PDTRC
- Special conditions: Standard
Construction
Type & style
- Home type: Townhouse
- Architectural style: Contemporary
- Property subtype: Townhouse
- Attached to another structure: Yes
Materials
- Masonry
- Foundation: Concrete Perimeter, Slab
- Roof: Asphalt,Fiberglass,Shingle
Condition
- Very Good
- New construction: No
- Year built: 2013
Details
- Builder model: RILEY
- Builder name: K HOVNANAIAN
Utilities & green energy
- Sewer: Public Sewer
- Water: Public
Community & HOA
Community
- Condo and coop fee: $339 monthly
- Subdivision: Residences At Dulles Prk
HOA
- Has HOA: No
- Amenities included: Common Grounds
- Services included: Common Area Maintenance, Maintenance Structure, Insurance, Sewer, Snow Removal, Trash, Water
Location
- Region: Ashburn
Financial & listing details
- Price per square foot: $328/sqft
- Tax assessed value: $476,560
- Annual tax amount: $3,836
- Date on market: 2/20/2026
- Listing agreement: Exclusive Right To Sell
- Ownership: Condominium
Price history
| Date | Event | Price |
|---|---|---|
| 3/17/2026 | Sold | $520,000+1%$328/sqft |
Source:  Bright MLS #VALO2115688 Report a problem Bright MLS #VALO2115688 Report a problem | ||
| 3/11/2026 | Pending sale | $514,990$325/sqft |
Source: Bright MLS #VALO2115688 Report a problem | ||
| 2/23/2026 | Contingent | $514,990$325/sqft |
Source: Bright MLS #VALO2115688 Report a problem | ||
| 2/20/2026 | Listed for sale | $514,990+58.9%$325/sqft |
Source: Bright MLS #VALO2115688 Report a problem | ||
| 11/13/2021 | Listing removed | -- |
Source: Zillow Rental Manager Report a problem | ||
| 10/27/2021 | Listed for rent | $2,250+21.6%$1/sqft |
Source: Zillow Rental Manager Report a problem | ||
| 4/4/2015 | Listing removed | $1,850$1/sqft |
Source: Realty Resource #LO8540536 Report a problem | ||
| 2/21/2015 | Price change | $1,850-5.1%$1/sqft |
Source: Realty Resource #LO8540536 Report a problem | ||
| 1/26/2015 | Listed for rent | $1,950$1/sqft |
Source: Realty Resource #LO8540536 Report a problem | ||
| 4/15/2013 | Sold | $324,091$205/sqft |
Source: Public Record Report a problem | ||
Public tax history
| Year | Property taxes | Tax assessment |
|---|---|---|
| 2025 | $4,789 -4.3% | $476,560 +1.4% |
| 2024 | $5,007 +29.8% | $470,120 +6.6% |
| 2023 | $3,858 -11.2% | $440,960 +10.6% |
| 2022 | $4,347 -2.7% | $398,780 +5.3% |
| 2021 | $4,470 +0.6% | $378,780 +5.3% |
| 2020 | $4,443 | $359,780 +5.7% |
| 2019 | $4,443 +25.6% | $340,370 +4.4% |
| 2018 | $3,538 -18.1% | $326,110 |
| 2017 | $4,321 +16.7% | $326,110 |
| 2016 | $3,701 | $326,110 +22.5% |
| 2015 | $3,701 +3.3% | $266,110 +6.3% |
| 2014 | $3,584 | $250,270 |
Find assessor info on the county website
Neighborhood: Moorefield
Nearby homes
- $610,0003 bd3 ba2.6k sqft43797 Kingston Station Ter, Ashburn, VA 20148Sold

- $572,8003 bd3 ba2.6k sqft43793, Kingston, VA 20148Off Market
- $574,3003 bd3 ba2.6k sqft43823, Kingston, VA 20148Off Market
- $497,7003 bd2 ba1.5k sqft43821 Kingston Station Ter, Ashburn, VA 20148Off Market
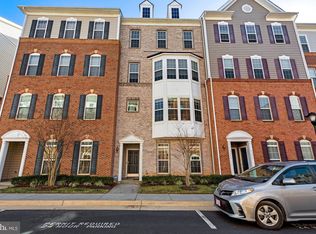
- $502,6003 bd2 ba1.5k sqft43805 Kingston Station Ter, Ashburn, VA 20148Off Market
- $577,5003 bd2 ba2.6k sqft43815 Kingston Station Ter, Ashburn, VA 20148Off Market
- $499,6003 bd2 ba1.5k sqft43825 Kingston Station Ter, Ashburn, VA 20148Off Market
- $588,5003 bd2 ba2.6k sqft43801 Kingston Station Ter, Ashburn, VA 20148Off Market
Nearby schools
GreatSchools rating
- 8/10Moorefield Station Elementary SchoolGrades: PK-5Distance: 1.1 mi
- 9/10Rock Ridge High SchoolGrades: PK-12Distance: 1.6 mi
- 8/10Stone Hill Middle SchoolGrades: 6-8Distance: 2.5 mi
Schools provided by the listing agent
- Elementary: Moorefield Station
- Middle: Stone Hill
- High: Rock Ridge
- District: Loudoun County Public Schools
Source: Bright MLS. This data may not be complete. We recommend contacting the local school district to confirm school assignments for this home.
Get a cash offer in 3 minutes
Find out how much your home could sell for in as little as 3 minutes with a no-obligation cash offer.
Estimated market value
$518,900
Get a cash offer in 3 minutes
Find out how much your home could sell for in as little as 3 minutes with a no-obligation cash offer.
Estimated market value
$518,900
- Virginia
- Loudoun County
- Ashburn
- 20148
- Moorefield
- 43803 Kingston Station Ter
Nearby cities
Nearby neighborhoods
Nearby zip codes
Other Ashburn Topics
