Skip main navigation
Sold for $335,000
  • $335,000

    43807 Yorktown St, Canton, MI 48188

    3beds
    1,685sqft
    Single Family Residence
    Built in 1976
    8,712 Square Feet Lot
    $335,600 Zestimate®
    $199/sqft
    $2,498 Estimated rent

    Home value

    $335,600

    $319,000 - $352,000

    $2,498/mo

    Zestimate® history
    Loading
    Loading...

    Owner options

    List your home for rent

    $2,498/mo

    Rent Zestimate®

    Find your next renter with Zillow Rental Manager. Plus, with online applications, you can quickly screen prospective tenants – for free.

    Learn more

    $2,498/mo

    Rent Zestimate®

    Refinance and save

    $2,575/mo

    Est. payment

    Refinancing to a lower rate could help reduce your monthly payments and save thousands over the life of the loan.

    See today's rates

    $2,575/mo

    Est. payment

    Explore your selling options

    Work with a Zillow partner agent

    Leverage their expertise and Zillow's premium Showcase listings to get your home seen by more buyers.

    Get started

    List with your own agent

    Get your home in front of millions of buyers by listing it on Zillow.

    Learn how to do it

    Sell it yourself

    Take full control of how buyers see your home on Zillow by listing For Sale by Owner (FSBO).

    List your home

    What's special

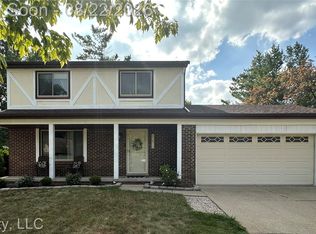
    Welcome to 43807 Yorktown in Canton, a well-maintained 4-bedroom, 1.5-bath home offering plenty of space inside and out! The main level features multiple living areas, including a bright front living room and a spacious family room with a fireplace, creating plenty of room to gather, entertain, or simply spread out. The kitchen opens to the breakfast area and family room and features ample cabinet and counter space, along with new laminate flooring in 2026. Sliding doors lead directly to the deck and large fenced backyard—a great space for entertaining, pets, play, or relaxing outdoors. Upstairs you'll find three bedrooms and an updated full bath featuring a tiled floor, tiled shower, and newer vanity. The finished basement adds even more usable living space and offers plenty of flexibility for a recreation room, home office, workout area, or additional gathering space. Several major updates have already been taken care of, including a new high-efficiency Bryant furnace and A/C in 2025, Ecobee thermostat, Bradford White hot water tank, Andersen windows in the family room, and new carpet in the living and family rooms in 2026. An attached 2-car garage adds everyday convenience and additional storage. Located in a convenient Canton neighborhood with easy access to Ford Road shopping, dining, and everyday conveniences, plus nearby schools and approximately a 20-minute drive to Detroit Metro Airport. With its spacious layout, finished basement, large fenced yard, and important updates already completed, this home offers a great combination of comfort, functionality, and location. Updates include: Full bath remodel (2020), Andersen family room windows (2020), Bradford White hot water tank (2021), finished basement remodel (2022), Bryant 97% high-efficiency 2-stage furnace and 3-ton A/C (2025), Ecobee thermostat (2025), new living room and family room carpet (2026), and new kitchen laminate flooring (2026).

    Zillow last checked:

    Listing updated:

    Listed by:

    Jay Fontaine 734-718-7425,

    Fontaine Real Estate Group

    Bought with:

    Alli Henning, 6501409703

    Real Estate One Monroe

    Source: Realcomp II,MLS#: 20261059922MLS Logo

    Facts & features

    Interior

    Bedrooms & bathrooms
    • Bedrooms: 3
    • Bathrooms: 2
    • Full bathrooms: 1
    • 1/2 bathrooms: 1
    Primary bedroom
    • Level: Second
    • Area: 168
    • Dimensions: 14 X 12
    Bedroom
    • Level: Second
    • Area: 90
    • Dimensions: 10 X 9
    Bedroom
    • Level: Second
    • Area: 132
    • Dimensions: 12 X 11
    Other
    • Level: Second
    Other
    • Level: Entry
    Bonus room
    • Level: Basement
    • Area: 420
    • Dimensions: 21 X 20
    Other
    • Level: Entry
    • Area: 99
    • Dimensions: 11 X 9
    Family room
    • Level: Entry
    • Area: 224
    • Dimensions: 14 X 16
    Kitchen
    • Level: Entry
    • Area: 140
    • Dimensions: 10 X 14
    Laundry
    • Level: Basement
    • Area: 72
    • Dimensions: 6 X 12
    Living room
    • Level: Entry
    • Area: 165
    • Dimensions: 11 X 15
    Heating
    • Forced Air, Natural Gas
    Cooling
    • Ceiling Fans, Central Air
    Appliances
    • Included: Built In Electric Range, Dishwasher, Dryer, Free Standing Refrigerator, Microwave, Washer
    • Laundry: Laundry Room
    Features
    • Basement: Finished
    • Has fireplace: Yes
    • Fireplace features: Basement, Family Room
    Interior area
    • Total interior livable area: 1,685 sqft
    • Finished area above ground: 1,335
    • Finished area below ground: 350

    Property

    Parking
    • Total spaces: 2
    • Parking features: Two Car Garage, Attached, Direct Access, Garage Door Opener
    • Attached garage spaces: 2
    Features
    • Levels: Two
    • Stories: 2
    • Entry location: GroundLevelwSteps
    • Patio & porch: Deck, Porch
    • Pool features: None
    • Fencing: Back Yard,Fenced
    Lot
    • Size: 8,712 Square Feet
    • Dimensions: 57 x 127.82
    Details
    • Additional structures: Sheds
    • Parcel number: 71088010007000
    • Special conditions: Short Sale No,Standard

    Construction

    Type & style
    • Home type: SingleFamily
    • Architectural style: Colonial
    • Property subtype: Single Family Residence
    Materials
    • Brick, Vinyl Siding
    • Foundation: Basement, Poured
    • Roof: Asphalt
    Condition
    • New construction: No
    • Year built: 1976

    Utilities & green energy

    • Sewer: Public Sewer
    • Water: Public

    Community & HOA

    Community
    • Features: Sidewalks
    • Subdivision: FRANKLIN - PALMER ESTATES SUB
    HOA
    • Has HOA: Yes
    • HOA fee: $100 annually
    Location
    • Region: Canton

    Financial & listing details

    • Price per square foot: $199/sqft
    • Tax assessed value: $114,635
    • Annual tax amount: $4,764
    • Date on market: 8/7/2026
    • Cumulative days on market: 5 days
    • Listing agreement: Exclusive Right To Sell
    • Listing terms: Cash,Conventional,FHA,Va Loan
    • Exclusions: Exclusion(s) Do Not Exist

    Price history

    DateEventPrice
    9/9/2026Pending sale$324,900-3%$193/sqft
    Source: Realcomp II #20261059922 Report a problem
    9/4/2026Sold$335,000+3.1%$199/sqft
    Source: Realcomp II #20261059922 Report a problem
    8/7/2026Listed for sale$324,900+47.7%$193/sqft
    Source: Realcomp II #20261059922 Report a problem
    3/3/2021Listing removed--
    Source: Owner Report a problem
    10/29/2018Sold$220,000-2.2%$131/sqft
    Source: Public Record Report a problem
    9/23/2018Pending sale$224,900$133/sqft
    Source: Owner Report a problem
    9/17/2018Listed for sale$224,900+2.7%$133/sqft
    Source: Owner Report a problem
    8/1/2018Listing removed$218,900$130/sqft
    Source: Owner Report a problem
    7/1/2018Listed for sale$218,900+29.9%$130/sqft
    Source: Owner Report a problem
    3/24/2000Sold$168,500+24.2%$100/sqft
    Source: MiRealSource #590332 Report a problem
    6/2/1997Sold$135,700$81/sqft
    Source: Public Record Report a problem

    Public tax history

    YearProperty taxesTax assessment
    2025-- $135,900 +9.9%
    2024-- $123,700 +15.3%
    2023-- $107,300 +3.1%
    2022-- $104,100 +5.4%
    2021-- $98,790 0%
    2020$4,027 +0.3%$98,800 +4.6%
    2019$4,016 $94,490 +10.1%
    2018$4,016 $85,840 +2.9%
    2017-- $83,400 +1.5%
    2016$3,313 $82,200 +6.6%
    2015$3,313 -49.3%$77,130 +10.2%
    2013$6,537 +97.3%$69,970 +14.5%
    2010$3,313 $61,120 -15.4%
    2009-- $72,240 -4.5%
    2008-- $75,650 -20.4%
    2007-- $95,060 +3%
    2005-- $92,290
    2003$831 -65.1%$92,290 +23.3%
    2001$2,380 +18.8%$74,870 +17.7%
    2000$2,004 $63,629
    Find assessor info on the county website

    Neighborhood: 48188

    Nearby schools

    GreatSchools rating
    Get a cash offer in 3 minutes
    Find out how much your home could sell for in as little as 3 minutes with a no-obligation cash offer.
    Estimated market value
    $335,600
    Get a cash offer in 3 minutes
    Find out how much your home could sell for in as little as 3 minutes with a no-obligation cash offer.
    Estimated market value
    $335,600