Skip main navigation
Off market
  • $1,371,100

    43809 Riverpoint Dr, Leesburg, VA 20176

    5beds
    6,005sqft
    SingleFamily
    Built in 2006
    8,712 Square Feet Lot
    $1,371,100 Zestimate®
    $228/sqft
    $5,931 Estimated rent

    Home value

    $1,371,100

    $1.30M - $1.44M

    $5,931/mo

    Zestimate® history
    Loading
    Loading...

    Owner options

    List your home for rent

    $5,931/mo

    Rent Zestimate®

    Find your next renter with Zillow Rental Manager. Plus, with online applications, you can quickly screen prospective tenants – for free.

    Learn more

    $5,931/mo

    Rent Zestimate®

    Refinance and save

    $8,310/mo

    Est. payment

    Refinancing to a lower rate could help reduce your monthly payments and save thousands over the life of the loan.

    See today's rates

    $8,310/mo

    Est. payment

    Explore your selling options

    Work with a Zillow partner agent

    Leverage their expertise and Zillow's premium Showcase listings to get your home seen by more buyers.

    Get started

    List with your own agent

    Get your home in front of millions of buyers by listing it on Zillow.

    Learn how to do it

    Sell it yourself

    Take full control of how buyers see your home on Zillow by listing For Sale by Owner (FSBO).

    List your home

    What's special

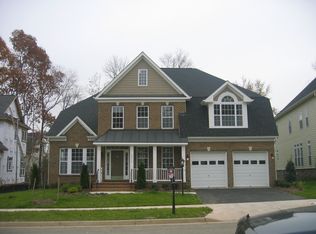
    Open House Sunday March 28th 1-3pm** Beautiful Home with welcoming front porch curb appeal featuring new modern gray exterior paint**Over 100K in owner updates and improvements**Sought After Van Metre Model with 5 Upper level bedrooms and 4 full bathrooms on the upper level**Elegant, open and full of light, this immaculate home offers an ideal location backing to trees and close to all Lansdowne on the Potomac amenities, schools and canoe & kayak launch! Luxuriously appointed across three finished levels, including a wonderful walk-up basement with guest suite, the 6,000 + sq ft home is adorned with plantation shutters, New double-door garage, and a charming stone front porch to welcome you inside. Refinished hardwood floors flow from the foyer to adjoining formal living, formal dining and throughout the main level. Natural light abounds in the open-concept, eat-in kitchen featuring granite countertops, a cooktop island with breakfast bar, abundant cabinet storage, built-in workspace, and New stainless appliances including Kenmore Elite French door fridge and GE Profile double ovens. HVAC Systems Updated**Relax and cozy up to the feature fireplace in the family room, or step outside to grill and entertain on the custom brick-paver patio with an amazing outdoor fireplace backed by mature trees. The main level is completed by an office with custom built-ins, a powder room near the entry, and the convenient laundry room with LG washer/dryer. Upstairs, discover 5 spacious bedrooms including one oversized bedroom with en-suite bath, two bedrooms sharing a dual vanity jack-and-jill bath, additional secondary bedroom with private bathroom and the huge master suite showcasing vaulted ceilings, custom trim work, roomy walk-in closets, and a dual vanity master bath with soaking tub and separate shower. The large 6th bedroom / office option is located on the finished basement level, along with the 5th full bathroom and suite of recreation rooms perfect for entertaining. Enjoy movie nights in the media room, workouts in the gym, and abundant bonus space in the multipurpose room with a French door walk-out to the yard. All in a fabulous location just minutes from schools, Route 7, shops and restaurants at Lansdowne Town Center, the Golf Club at Lansdowne and more. Lansdowne on the Potomac is a highly coveted community offering indoor and outdoor pools, a fitness center, playgrounds, sport courts and aerobics rooms, summer concert series, business center, meeting rooms and a ballroom. Welcome Home!

    This property is off market, which means it's not currently listed for sale or rent on Zillow. This may be different from what's available on other websites or public sources.
    Facts & features

    Interior

    Bedrooms & bathrooms
    • Bedrooms: 5
    • Bathrooms: 6
    • Full bathrooms: 5
    • 1/2 bathrooms: 1
    Heating
    • Forced air
    Cooling
    • Central
    Appliances
    • Included: Dishwasher, Dryer, Garbage disposal
    Features
    • Basement: Finished
    • Has fireplace: Yes
    Interior area
    • Total interior livable area: 6,005 sqft

    Property

    Parking
    • Parking features: Garage
    Features
    • Exterior features: Other
    Lot
    • Size: 8,712 Square Feet
    Details
    • Parcel number: 112303184000

    Construction

    Type & style
    • Home type: SingleFamily
    • Architectural style: Colonial
    Materials
    • Metal
    • Foundation: Concrete
    • Roof: Asphalt
    Condition
    • Year built: 2006

    Community & HOA

    HOA
    • Has HOA: Yes
    • HOA fee: $136 monthly
    Location
    • Region: Leesburg

    Financial & listing details

    • Price per square foot: $228/sqft
    • Tax assessed value: $1,328,630
    • Annual tax amount: $10,695

    Price history

    DateEventPrice
    4/30/2021Sold$1,000,000-2.4%$167/sqft
    Source: Public Record Report a problem
    3/31/2021Pending sale$1,025,000$171/sqft
    Source: Keller Williams #VALO433662 Report a problem
    3/31/2021Contingent$1,025,000$171/sqft
    Source: Bright MLS #VALO433662 Report a problem
    3/26/2021Listed for sale$1,025,000+40.4%$171/sqft
    Source: Bright MLS #VALO433662 Report a problem
    4/29/2016Sold$730,000-5.2%$122/sqft
    Source: Public Record Report a problem
    3/15/2016Pending sale$769,900$128/sqft
    Source: RE/MAX Xecutex #LO9540232 Report a problem
    3/10/2016Price change$769,900-1.3%$128/sqft
    Source: RE/MAX Xecutex #LO9540232 Report a problem
    2/21/2016Price change$780,000-1.9%$130/sqft
    Source: RE/MAX Xecutex #LO9540232 Report a problem
    12/21/2015Listed for sale$795,000+9.7%$132/sqft
    Source: RE/MAX Xecutex #LO9540232 Report a problem
    8/26/2011Sold$725,000$121/sqft
    Source: Public Record Report a problem
    7/22/2011Price change$725,000-3.2%$121/sqft
    Source: Prudential Carruthers REALTORS #LO7654484 Report a problem
    7/14/2011Price change$749,000-1.3%$125/sqft
    Source: Prudential Carruthers REALTORS #LO7654484 Report a problem
    6/11/2011Listed for sale$759,000+1.2%$126/sqft
    Source: Prudential Carruthers REALTORS #LO7654484 Report a problem
    12/15/2006Sold$750,000$125/sqft
    Source: Public Record Report a problem

    Public tax history

    YearProperty taxesTax assessment
    2025$10,695 +0.6%$1,328,630 +8.1%
    2024$10,628 +6.9%$1,228,690 +8.1%
    2023$9,946 +11.9%$1,136,650 +13.8%
    2022$8,886 +8.4%$998,410 +19.3%
    2021$8,199 +1.2%$836,670 +6.9%
    2020$8,101 0%$782,670 +1.3%
    2019$8,101 -0.2%$772,640 +3.2%
    2018$8,120 -0.1%$748,400 +3.6%
    2017$8,124 -6.1%$722,160 +1.2%
    2016$8,652 $713,730 +33.7%
    2015$8,652 +1.7%$533,830 +1.1%
    2014$8,504 -1.9%$527,790 +1.3%
    2013$8,672 $521,180
    2012-- --
    2011-- --
    2010-- --
    2009-- $594,200 -20.2%
    2008-- $744,500 -13.4%
    2007-- $859,900
    Find assessor info on the county website

    Neighborhood: 20176

    Nearby schools

    GreatSchools rating
    Schools provided by the listing agent
    • Elementary: SELDENS LANDING
    • Middle: BELMONT RIDGE
    • High: RIVERSIDE

    Source: The MLS. This data may not be complete. We recommend contacting the local school district to confirm school assignments for this home.

    Get a cash offer in 3 minutes
    Find out how much your home could sell for in as little as 3 minutes with a no-obligation cash offer.
    Estimated market value
    $1,371,100
    Get a cash offer in 3 minutes
    Find out how much your home could sell for in as little as 3 minutes with a no-obligation cash offer.
    Estimated market value
    $1,371,100