Skip main navigation
Sold for $4,300,000
Street View
  • Tax assessed value
    $4,300,000

    4381 26th St, San Francisco, CA 94131

    4beds
    3,112sqft
    Single Family Residence
    Built in 2006
    2,988 Square Feet Lot
    $4,541,400 Zestimate®
    $1,382/sqft
    $8,381 Estimated rent

    Home value

    $4,541,400

    $4.18M - $4.90M

    $8,381/mo

    Zestimate® history
    Loading
    Loading...

    Owner options

    List your home for rent

    $8,381/mo

    Rent Zestimate®

    Find your next renter with Zillow Rental Manager. Plus, with online applications, you can quickly screen prospective tenants – for free.

    Learn more

    $8,381/mo

    Rent Zestimate®

    Refinance and save

    $27,547/mo

    Est. payment

    Refinancing to a lower rate could help reduce your monthly payments and save thousands over the life of the loan.

    See today's rates

    $27,547/mo

    Est. payment

    Explore your selling options

    Work with a Zillow partner agent

    Leverage their expertise and Zillow's premium Showcase listings to get your home seen by more buyers.

    Get started

    List with your own agent

    Get your home in front of millions of buyers by listing it on Zillow.

    Learn how to do it

    Sell it yourself

    Take full control of how buyers see your home on Zillow by listing For Sale by Owner (FSBO).

    List your home

    What's special

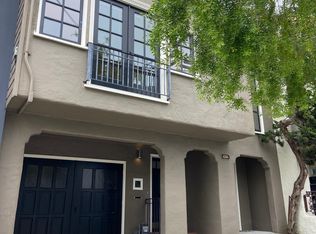
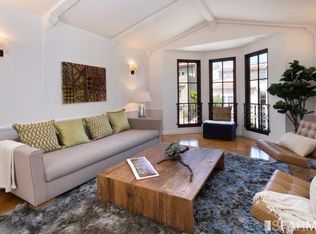
    Modern Noe Valley home exquisitely designed to accentuate grand scale, indoor-outdoor flow, natural light, and panoramic San Francisco views. Built in 2006 and created by award-winning Mark Brand Architecture, the home is distinguished and inspired by cubic massing, well-proportioned forms and harmonious natural materials. Impressive scale and flow throughout the living areas, which include 10-foot ceilings, large windows, and direct access to deep south-facing garden and entertainment/lounge spaces. Bright natural light streams through large, carefully arranged windows optimizing outlooks and views. Rich Brazilian teak flooring creates a remarkable feeling of organic elegance throughout the home, elevating movement through the living spaces. A well-appointed chef's eat-in kitchen offers an abundance of storage and prep space, luxury brand appliances, and a wall of glass draping the space with direct sunlight throughout the year and providing spectacular views outdoors to the deep garden and outdoor entertainment and gardening spaces. An impressive primary suite features a bespoke spa-bath, cavernous walk-in closet, and large private deck with panoramic SF views. Upgrades include rooftop solar power system, Tesla Power Wall, Level-1 (fast) EV charger, and Air Conditioning.

    Zillow last checked:

    Listing updated:

    Listed by:

    Andrew Roth DRE #01373928 415-786-6548,

    Corcoran Icon Properties 415-695-7707

    Bought with:

    John L. LePage, DRE #01474495

    Corcoran Icon Properties

    Anand Bayaraa, DRE #02040243

    Corcoran Icon Properties

    Source: SFAR,MLS#: 424056189MLS LogoOriginating MLS: San Francisco Association of REALTORS

    Facts & features

    Interior

    Bedrooms & bathrooms
    • Bedrooms: 4
    • Bathrooms: 4
    • Full bathrooms: 3
    • 1/2 bathrooms: 1
    Primary bedroom
    • Features: Balcony
    • Area: 0
    • Dimensions: 0 x 0
    Bedroom 1
    • Area: 0
    • Dimensions: 0 x 0
    Bedroom 2
    • Area: 0
    • Dimensions: 0 x 0
    Bedroom 3
    • Area: 0
    • Dimensions: 0 x 0
    Bedroom 4
    • Area: 0
    • Dimensions: 0 x 0
    Primary bathroom
    • Features: Double Vanity, Skylight/Solar Tube, Soaking Tub, Stone, Tile
    Dining room
    • Area: 0
    • Dimensions: 0 x 0
    Family room
    • Area: 0
    • Dimensions: 0 x 0
    Kitchen
    • Features: Breakfast Area, Pantry Closet, Stone Counters
    • Area: 0
    • Dimensions: 0 x 0
    Living room
    • Features: Great Room
    • Area: 0
    • Dimensions: 0 x 0
    Heating
    • Central, Gas
    Cooling
    • Central Air
    Appliances
    • Included: Dishwasher, Free-Standing Electric Range, Free-Standing Gas Oven, Free-Standing Refrigerator, Range Hood, Washer, Washer/Dryer Stacked
    • Laundry: Laundry Closet
    Features
    • Flooring: Carpet, Wood
    • Windows: Skylight(s)
    • Number of fireplaces: 1
    • Fireplace features: Gas Starter
    Interior area
    • Total structure area: 3,112
    • Total interior livable area: 3,112 sqft

    Property

    Parking
    • Total spaces: 2
    • Parking features: Attached, Electric Vehicle Charging Station(s), Independent, On Site (Single Family Only)
    • Has attached garage: Yes
    Features
    • Stories: 3
    • Has view: Yes
    • View description: Bay Bridge, Bridge(s), City, City Lights, Downtown, Panoramic, San Francisco
    • Has water view: Yes
    Lot
    • Size: 2,988 Square Feet
    Details
    • Parcel number: 6561021
    • Special conditions: Standard
    • Other equipment: Audio/Video Prewired, Water Cond Equipment Owned

    Construction

    Type & style
    • Home type: SingleFamily
    • Architectural style: Modern/High Tech
    • Property subtype: Single Family Residence
    Condition
    • Updated/Remodeled
    • New construction: No
    • Year built: 2006

    Utilities & green energy

    • Electric: Battery Backup, Solar Plumbed

    Community & HOA

    HOA
    • Has HOA: No
    Location
    • Region: San Francisco
    • Elevation: 0

    Financial & listing details

    • Price per square foot: $1,382/sqft
    • Tax assessed value: $4,300,000
    • Annual tax amount: $51,663
    • Date on market: 9/4/2024
    • Total actual rent: 0

    Price history

    DateEventPrice
    9/4/2024Sold$4,300,000+87%$1,382/sqft
    Source: SFAR #424056189 Report a problem
    3/31/2011Sold$2,300,000-2.1%$739/sqft
    Source: Public Record Report a problem
    1/20/2011Price change$2,350,000-5.2%$755/sqft
    Source: Vanguard Properties #372137 Report a problem
    6/19/2010Listed for sale$2,479,000-4.7%$797/sqft
    Source: Vanguard Properties #372137 Report a problem
    8/24/2006Sold$2,600,000+272%$835/sqft
    Source: Public Record Report a problem
    5/13/2004Sold$699,000$225/sqft
    Source: Public Record Report a problem

    Public tax history

    YearProperty taxesTax assessment
    2025$51,663 +49.2%$4,300,000 +48.8%
    2024$34,631 +1.5%$2,888,922 +2%
    2023$34,121 +1.9%$2,832,277 +2%
    2022$33,491 +1.8%$2,776,744 +2%
    2021$32,904 -0.5%$2,722,299 +1%
    2020$33,081 +3.7%$2,694,386 +2%
    2019$31,894 +3.5%$2,641,556 +2%
    2018$30,817 +2.2%$2,589,761 +2%
    2017$30,156 +1.5%$2,538,983 +2%
    2016$29,705 +1.2%$2,489,200 +1.5%
    2015$29,340 +2.7%$2,451,810 +2%
    2014$28,566 $2,403,783 +0.5%
    2013-- $2,392,920 +2%
    2012-- $2,346,000 -13.7%
    2011-- $2,718,948 +0.8%
    2010-- $2,698,629 -0.2%
    2009-- $2,705,040 +2%
    2008-- $2,652,000 +2%
    2007-- $2,600,000 +257.5%
    2006-- $727,238 +2%
    2005-- $712,980 +1613.6%
    2003-- $41,606 +2%
    2002-- $40,791 +2%
    2001-- $39,993 +2%
    2000-- $39,209
    Find assessor info on the county website

    Neighborhood: Noe Valley

    Nearby schools

    GreatSchools rating
    Get a cash offer in 3 minutes
    Find out how much your home could sell for in as little as 3 minutes with a no-obligation cash offer.
    Estimated market value
    $4,541,400
    Get a cash offer in 3 minutes
    Find out how much your home could sell for in as little as 3 minutes with a no-obligation cash offer.
    Estimated market value
    $4,541,400