Here is your opportunity to live the waterfront lifestyle! Huge windows afford panoramic westerly views of the Bay & the entrance light to the shipping channel to the Port of Green Bay. A vaulted ceiling spans the open concept design. 1st floor laundry room, large full bath & bedroom. 2nd floor bedroom suite. 4' high crawl space has poured concrete floor & walls. Deck & screened porch add to the outdoor living space. 60' bay frontage. Rip rap stone seawall. Boat lift & 60' dock are included. 33'x29' heated attached garage includes a full bath. Bonus! The parcel across the road (approx. 73x230) is included. Low traffic street. Welcome to Life on the Bay and your piece of Paradise!
Active-no offer
Price cut: $25K (6/24)
$774,000
4381 Anapaula Ln, Green Bay, WI 54311
2beds
1,816sqft
Single Family Residence
Built in 2017
0.25 Acres Lot
$770,900 Zestimate®
$426/sqft
$-- HOA
What's special
Rip rap stone seawall
- 67 days |
- 1,107 |
- 25 |
Zillow last checked:
Listing updated:
Listed by:
Susan E Ley Office:920-432-1007,
Mark D Olejniczak Realty, Inc.
Source: RANW as distributed by MLS GRID,MLS#: 50324882
Loading...
Facts & features
Interior
Bedrooms & bathrooms
- Bedrooms: 2
- Bathrooms: 3
- Full bathrooms: 3
Bedroom 1
- Level: Main
- Dimensions: 12x16
Bedroom 2
- Level: Upper
- Dimensions: 16x18
Dining room
- Level: Main
- Dimensions: 11x12
Kitchen
- Level: Main
- Dimensions: 8x12
Living room
- Level: Main
- Dimensions: 16x12
Other
- Description: Laundry
- Level: Main
- Dimensions: 6x12
Heating
- Forced Air
Cooling
- Forced Air, Central Air
Appliances
- Included: Dishwasher, Dryer, Microwave, Refrigerator, Washer
Features
- Cable Available, High Speed Internet, Kitchen Island, Vaulted Ceiling(s), Walk-In Closet(s), Walk-in Shower
- Basement: Crawl Space,Sump Pump
- Number of fireplaces: 1
- Fireplace features: One, Gas
Interior area
- Total interior livable area: 1,816 sqft
- Finished area above ground: 1,816
- Finished area below ground: 0
Property
Parking
- Total spaces: 3
- Parking features: Attached, Heated Garage
- Attached garage spaces: 3
Accessibility
- Accessibility features: 1st Floor Bedroom, 1st Floor Full Bath
Features
- Patio & porch: Deck
- On waterfront: Yes
- Waterfront features: Bay
- Body of water: Green Bay
Lot
- Size: 0.25 Acres
- Dimensions: 60x128
Details
- Parcel number: SC16036 and SC6102
- Zoning: Residential
Construction
Type & style
- Home type: SingleFamily
- Property subtype: Single Family Residence
Materials
- Vinyl Siding
- Foundation: Poured Concrete
Condition
- New construction: No
- Year built: 2017
Utilities & green energy
- Sewer: Public Sewer
- Water: Private
Community & HOA
Location
- Region: Green Bay
Financial & listing details
- Price per square foot: $426/sqft
- Tax assessed value: $503,900
- Annual tax amount: $6,293
- Date on market: 5/5/2026
- Inclusions: Microwave, electric range, refrigerator, window treatments, washer, dryer, TV mounting bracket, dock, lift station, garage workbench.
- Exclusions: Wall-mounted TV.
Estimated market value
$770,900
$732,000 - $809,000
$2,380/mo
Price history
| Date | Event | Price |
|---|---|---|
| 6/24/2026 | Price change | $774,000-3.1%$426/sqft |
Source: RANW as distributed by MLS GRID #50324882 Report a problem | ||
| 6/9/2026 | Price change | $799,000-2.6%$440/sqft |
Source: RANW as distributed by MLS GRID #50324882 Report a problem | ||
| 5/5/2026 | Listed for sale | $820,000+473.4%$452/sqft |
Source:  WIREX MLS #50324882 Report a problem WIREX MLS #50324882 Report a problem | ||
| 9/16/2005 | Sold | $143,000$79/sqft |
Source: RANW as distributed by MLS GRID #10506596 Report a problem | ||
Public tax history
| Year | Property taxes | Tax assessment |
|---|---|---|
| 2024 | $6,436 -1.1% | $311,100 |
| 2023 | $6,506 +6.1% | $311,100 |
| 2022 | $6,129 -0.9% | $311,100 |
| 2021 | $6,187 +9.6% | $311,100 |
| 2020 | $5,646 +0.8% | $311,100 +0% |
| 2019 | $5,604 +8% | $311,000 |
| 2018 | $5,187 +83% | $311,000 +87.8% |
| 2017 | $2,835 +2.6% | $165,600 |
| 2016 | $2,763 +0.9% | $165,600 |
| 2015 | $2,738 +2.3% | $165,600 |
| 2014 | $2,677 | $165,600 |
Find assessor info on the county website
Monthly payment
Est. payment$--/mo
Payment breakdown
Explore the cost of this home by adjusting the details. Changes won't be saved.All calculations are estimates and provided by Zillow, Inc. for informational purposes only. Actual amounts may vary.
HOA fees may include property taxes on listings classified as Co-Ops. Contact the listing agent and/or owner for fee details.
Mortgage interest rates are dependent on a number of factors, including credit score, down payment, and repayment length. Interest rate data provided by Zillow Group Marketplace, Inc. as of 1/1/1970 from various mortgage lenders with which we have lead or other similar arrangements; the Estimated Payment is an average of those rates.
See how much you could borrow to make a competitive offer.
Climate risks
Neighborhood: 54311
Nearby schools
GreatSchools rating
- 6/10Red Smith K-8Grades: PK-8Distance: 5.4 mi
- 7/10Preble High SchoolGrades: 9-12Distance: 9.6 mi
Schools provided by the listing agent
- Elementary: Red Smith
- Middle: Red Smith
- High: Preble
Source: RANW as distributed by MLS GRID. This data may not be complete. We recommend contacting the local school district to confirm school assignments for this home.
- $20,100-- bd-- ba-- sqft4381 Anapaula Ln, Green bay, WI 54311Off Market
- $539,500-- bd-- ba-- sqft4379 Anapaula Ln, Green Bay, WI 54311Off Market
- $1,015,100-- bd-- ba616 sqft4383 Anapaula Ln, Green Bay, WI 54311Off Market
- $777,800-- bd-- ba-- sqft4375 Anapaula Ln, Green Bay, WI 54311Off Market
- $727,6003 bd3 ba1.8k sqft4389 Anapaula Ln, Green Bay, WI 54311Off Market
- $387,100-- bd-- ba-- sqft4369 Anapaula Ln, Green Bay, WI 54311Off Market
- $432,3003 bd3 ba1.8k sqft4376 Anapaula Ln, Green Bay, WI 54311Off Market
- $423,8002 bd1 ba900 sqft4393 Anapaula Ln, Green Bay, WI 54311Off Market
A local agent can set up tours, give advice and negotiate with sellers.
Similar homes
- $839,0003 bd2 ba2.5k sqft5153 Edgewater Beach Rd, Green Bay, WI 54311For Sale
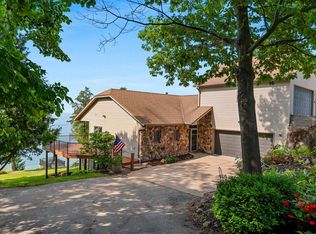 MLS ID #50328862, Molly B Daanen. RANW as distributed by MLS GRID
 - $950,0003 bd3 ba2.4k sqft5011 Edgewater Beach Rd, Green Bay, WI 54311For Sale
 MLS ID #50328446, Becky L Buckland. RANW as distributed by MLS GRID
 - $699,9003 bd3 ba2.4k sqft4000 Buckeye Way, Green Bay, WI 54311For Sale
 MLS ID #50327497, Zaid E Jazrawi. RANW as distributed by MLS GRID
 - $849,9002 bd2 ba1.1k sqft5141 Edgewater Beach Rd, Green Bay, WI 54311For Sale
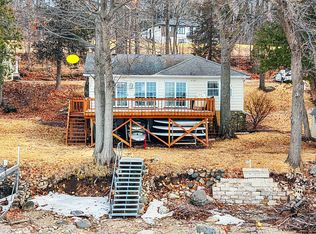 MLS ID #50322258, Susan E Ley. RANW as distributed by MLS GRID
 - $850,0003 bd2 ba1.7k sqft2825 Nicolet Dr, Green Bay, WI 54311For SaleMLS ID #50326194, Ryan M Champeau. RANW as distributed by MLS GRID
- $494,9003 bd3 ba2.1k sqft2646 Bay Settlement Rd, Green Bay, WI 54311For SaleMLS ID #50323108, Kendra M Kopp. RANW as distributed by MLS GRID
- $479,9003 bd4 ba2.1k sqft3445 Edinburgh Rd, Green Bay, WI 54311For SaleMLS ID #50328784, Tanya M Niedzwiecki. RANW as distributed by MLS GRID
- $399,9003 bd3 ba1.5k sqft3125 Beth Dr, Green Bay, WI 54311For SaleMLS ID #50328722, Megan R Bradison. RANW as distributed by MLS GRID
- $729,9004 bd3 ba2.6k sqft2082 Fescue Way, Suamico, WI 54313For SaleMLS ID #50325541, Alysha M Zoeller. RANW as distributed by MLS GRID
- $624,9004 bd3 ba2.4k sqft4146 Don Cir, New Franken, WI 54229For SaleMLS ID #50325370, Chris M Spiering. RANW as distributed by MLS GRID
- $945,0004 bd4 ba2.1k sqft3434 Willow Rd, Green Bay, WI 54311For SaleMLS ID #50324712, Caitlin C Cravillion. RANW as distributed by MLS GRID
- $564,9003 bd2 ba1.8k sqft3492 Mayapple Dr, Green Bay, WI 54311For SaleMLS ID #50324939, Greg L Dallaire. RANW as distributed by MLS GRID
- $399,9003 bd3 ba2.6k sqft2842 Mayflower Rd, Green Bay, WI 54311For SaleMLS ID #50328841, Terri A Balistriere. RANW as distributed by MLS GRID
- $461,9004 bd4 ba2.6k sqft2501 Lopez Ln, Green Bay, WI 54311For SaleMLS ID #50328848, Todd R Langer. RANW as distributed by MLS GRID
- $574,9004 bd3 ba2.5k sqft1756 Red Oak St, Green Bay, WI 54313For SaleMLS ID #50328842, Ava G Guillaume. RANW as distributed by MLS GRID
- $649,9003 bd3 ba2.5k sqft3272 Libby Ln, Green Bay, WI 54313For SaleMLS ID #50328082, Jamie L Mursau. RANW as distributed by MLS GRID
- $529,9003 bd2 ba1.9k sqft3492 Peppergrass Dr, Green Bay, WI 54311For SaleMLS ID #50324049, Zach T Anderson. RANW as distributed by MLS GRID
- $424,9003 bd3 ba2.2k sqft3166 Egan Ln, Green Bay, WI 54311For SaleMLS ID #50328262, Carla M Bialkowski. RANW as distributed by MLS GRID
- $500,0004 bd4 ba2.4k sqft5865 Clover Valley Dr, New Franken, WI 54229For SaleMLS ID #50327689, Cindy L Loritz. RANW as distributed by MLS GRID
- $469,9004 bd3 ba2.5k sqft3137 Hartford Ct, Green Bay, WI 54313For SaleMLS ID #50328657, Jane M Jadin. RANW as distributed by MLS GRID
- Wisconsin
- Brown County
- Scott
- 54311
- 4381 Anapaula Ln
Nearby cities
Nearby zip codes
Other Scott Topics
